
7 6TH Ave S
Native Leased Lands, Ontario



Beds
2
Baths
2
Sqft
700
Type
Detached
About this Property
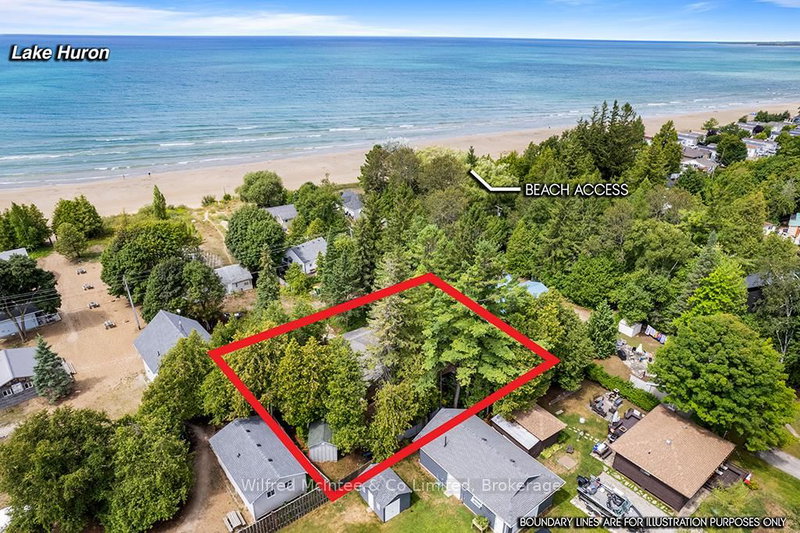
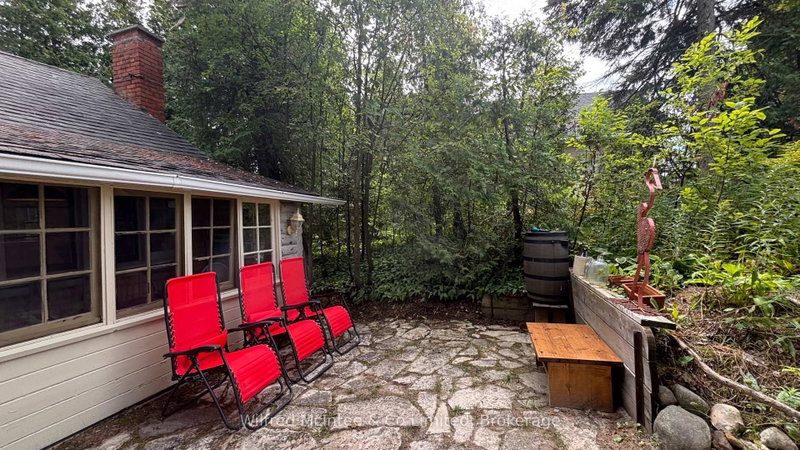
Just a short stroll from the soft sandy shores of Lake Huron, this charming cottage combines rustic character with modern updates. Set on a mature 115' x 95' lot with a partial water view, it offers a true lakeside retreat with endless possibilities. Inside, the cottage features a bright, inviting layout with vaulted ceilings, a renovated kitchen, an updated three-piece bathroom, a cozy living room, and two comfortable bedrooms. An upper loft provides excellent storage space, keeping the main living areas open and uncluttered. Outside, three separate sheds add to the property's appeal, each with potential for a variety of uses such as a gym, home office, playhouse, or hobby space. A brand-new outdoor-access bathroom makes rinsing off after a day at the beach simple and convenient. Relax on the front porch while listening to the gentle sound of the waves, or enjoy the privacy of the landscaped lot. With updates including a newer sand point pump, windows, lighting, and flooring, the property is move-in ready. Sold furnished as shown with quick closing available, this cottage is ready to enjoy as a seasonal retreat or a place to make lasting memories. Yearly lease fee is $6,300 and yearly service is $1,300
Listing Details
- MLS #
- X13022902
- Board
- PROPTX
- Market
- ontario
- Property Type
- Detached
- Style
- Bungalow
- Garage
- None
- Parking Spaces
- 6
- Basement
- None
- Heating
- Other
- Cooling
- None
- Pool
- None
- Lot Size
- 115 × 95 ft
- Listed By
- Wilfred McIntee & Co Limited
- Listed On
- April 20, 2026
Features & Extras
Extras
FRIDGE,STOVE, WINDOW COVERINGS, FURNISHED AS VIEWED INSIDE COTTAGE & SHEDS & OUTSIDE ITEMS
Room Measurements
| Room | Level | Size | Features |
|---|---|---|---|
| Br | Main | 2.46 × 2.1 m | Carpet Free |
| 2nd Br | Main | 2.46 × 2.1 m | Carpet Free |
| Kitchen | Main | 2.62 × 5.6 m | Breakfast Bar, Double Sink, Custom Backsplash |
| Living | Main | 5.12 × 5.45 m | Vaulted Ceiling, Fireplace Insert, Open Concept |
| Sunroom | Main | 7.04 × 1.7 m |
Request information
A REMAX Hallmark® representative will follow up with you.