
7 Albion Clse
Markham, Ontario


Beds
6
Baths
5
Sqft
3,500
Type
Detached
About this Property
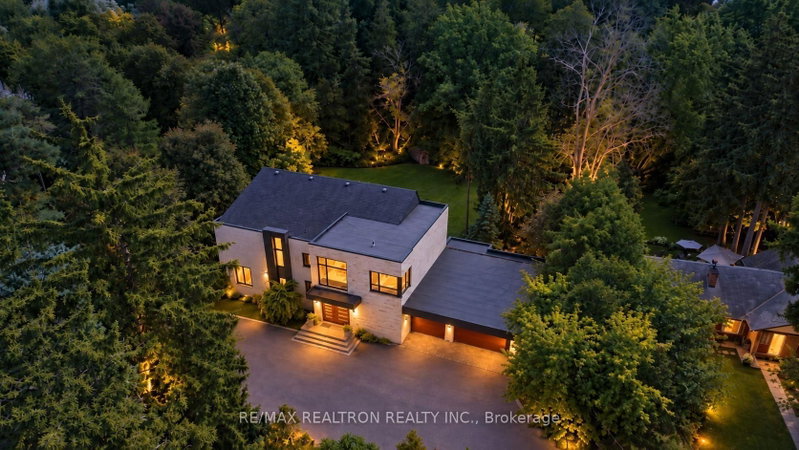
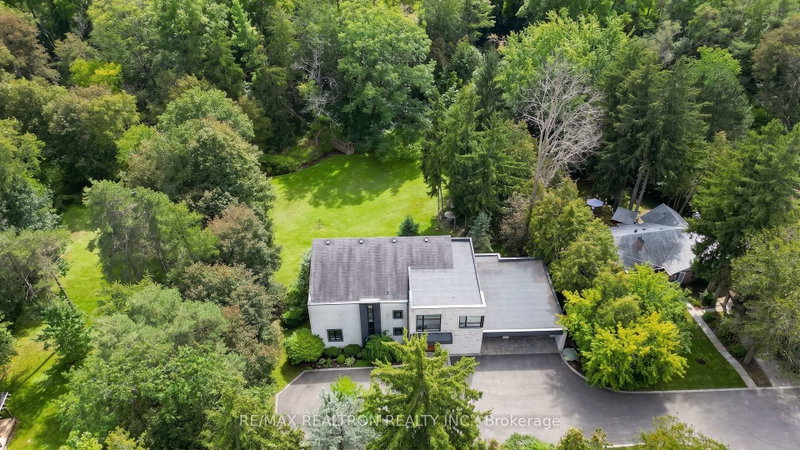
Rare 1-Acre Lot In The Heart Of Prime Thornhill-Markham! One Of The Largest Residential Lots In The Area, Privately Set On A Quiet Court With A Gated Entrance, South-Backing Ravine Setting & Exceptional Future Potential. Contemporary Residence Featuring Expansive Floor-To-Ceiling Windows, Soaring Ceilings, Hardwood Floors & Multiple Walkouts Overlooking Mature Trees, Terraced Gardens, Patios & Walkways. Custom Gourmet Kitchen With High-End Appliances & Custom Millwork. 3-Car Garage With Circular Driveway. Includes 3 Full Kitchens. Incredible Opportunity To Renovate, Reimagine Or Create A Future Custom Residence On An Exceptionally Rare Parcel. Close To Bayview Golf & Country Club, Top Schools, Parks & Amenities.
Listing Details
- MLS #
- N13732034
- Board
- PROPTX
- Market
- ontario
- Property Type
- Detached
- Style
- 2-Storey
- Garage
- Attached
- Garage Spaces
- 3
- Parking Spaces
- 12
- Basement
- Fin W/O, Finished
- Heating
- Forced Air
- Cooling
- Central Air
- Pool
- None
- Lot Size
- 145 × 286 ft
- Annual Taxes
- $18,193/yr
- Listed By
- REMAX REALTRON REALTY INC.
- Listed On
- September 1, 2026
Room Measurements
| Room | Level | Size | Features |
|---|---|---|---|
| Living | Main | 4.91 × 6.88 m | hardwood floor, Picture Window, Open Concept |
| Primary | 2nd | 6.46 × 4.54 m | 7 Pc Ensuite, O/Looks Backyard, W/O To Deck |
| Family | Main | 4.39 × 6.55 m | Floor/Ceil Fireplace, O/Looks Backyard, W/O To Deck |
| 3rd Br | 2nd | 4.3 × 5.82 m | Coffered Ceiling, B/I Closet, W/O To Deck |
| Kitchen | Main | 6.13 × 4.78 m | Cathedral Ceiling, Breakfast Bar, W/O To Deck |
| Kitchen | Lower | 3.87 × 4.61 m | Laminate, B/I Bar, Eat-In Kitchen |
| Rec | Lower | 4.87 × 6.79 m | W/O To Garden, Fireplace, Combined W/Kitchen |
| 2nd Br | 2nd | 4.3 × 3.04 m | Cathedral Ceiling, Crown Moulding, hardwood floor |
| Dining | Main | 3.08 × 6.04 m | Pot Lights, hardwood floor, Open Concept |
| Br | Lower | 3.65 × 4.42 m | Closet, Semi Ensuite, Window |
| Br | Lower | 4.41 × 4.6 m | French Doors, Semi Ensuite, Closet |
| 4th Br | 2nd | 5.94 × 3.17 m | W/O To Balcony, Double Closet, hardwood floor |
Request information
A REMAX Hallmark® representative will follow up with you.