
7 Andes Crt
Brampton, Ontario

Beds
6
Baths
5
Sqft
2,500
Type
Detached
About this Property
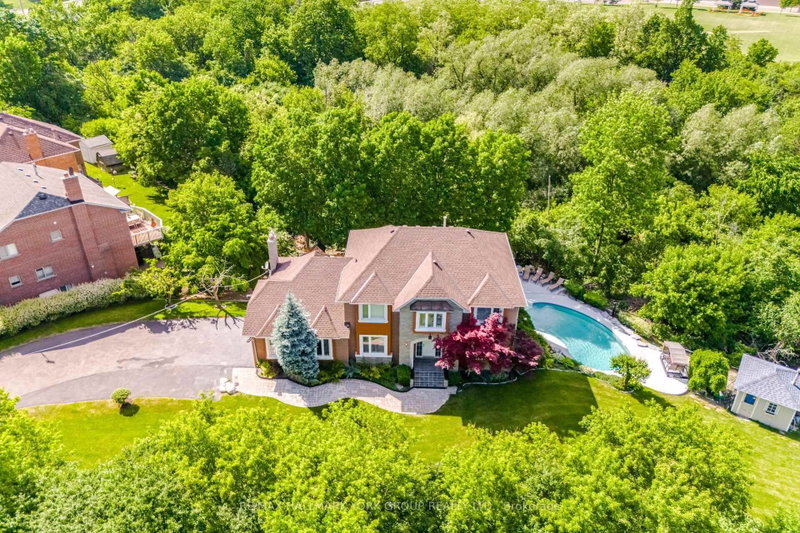
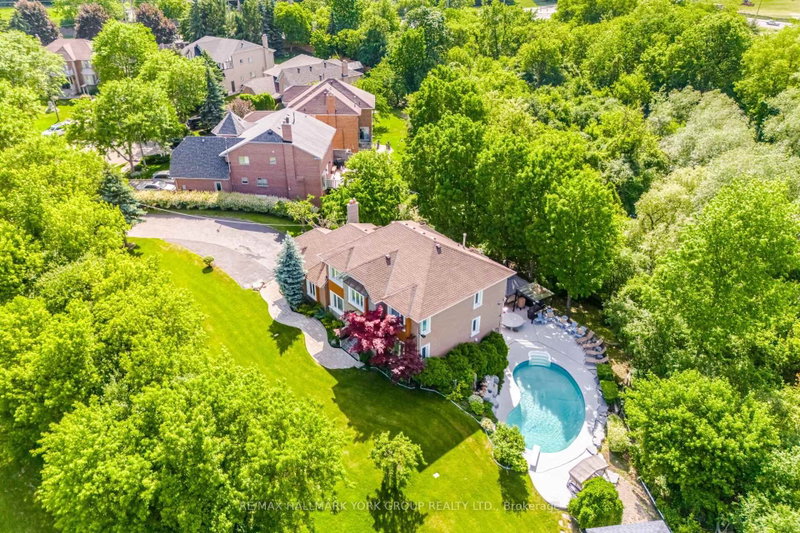
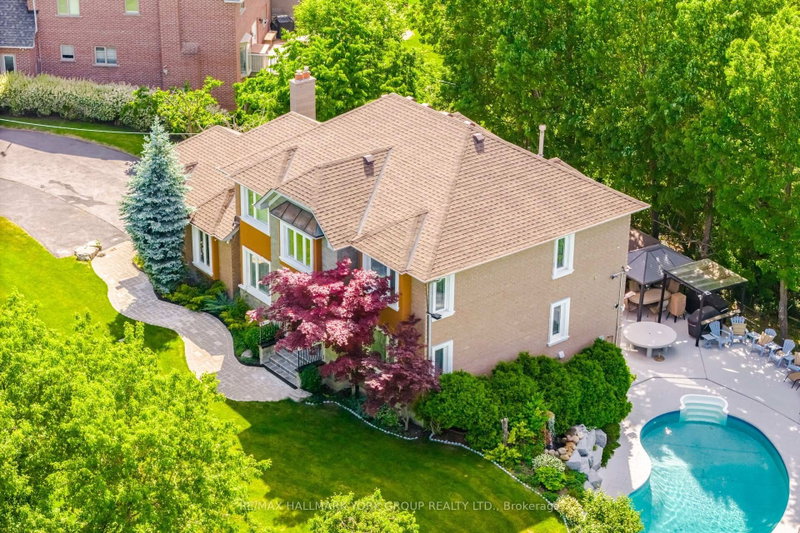
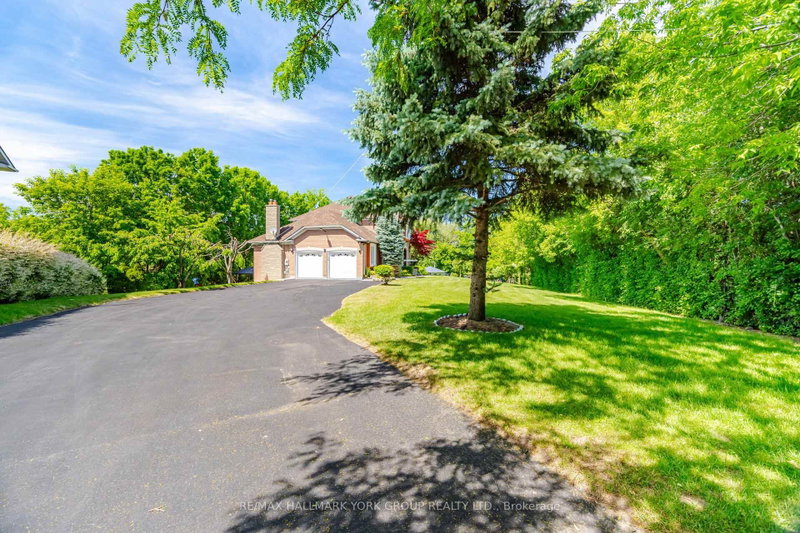
Rarely offered Coveted Private Court! Escape to a private gated luxury oasis on a sprawling 3/4-acre lot, featuring a Spacious layout 4 generously sized bedrooms 3 bathrooms with a separate 2-bedroom, 2-bathroom basement apartment with separate entrance. The spectacular outdoor resort-style space boasts a sparkling salt water pool, with waterfall and outdoor shower, a soothing sauna, a tranquil koi pond, two versatile storage sheds, even an outdoor bar with TV for sports viewing. A man shed perfect for hobbies, sports viewing, or a quiet retreat This unique and highly sought-after property seamlessly blends daily family living with ultimate entertainment. offering supreme privacy and park-like landscaping, surrounded by nature, protected lands and trails plus 2 versatile outdoor sheds for all your equipment.Income/In-Law Suite: Fully contained 2-bedroom, 2-bathroom basement apartment, providing excellent living versatility. Listing agent to attend all appointments.
Listing Details
- MLS #
- W13748310
- Board
- PROPTX
- Market
- ontario
- Property Type
- Detached
- Style
- 2-Storey
- Garage
- Attached
- Garage Spaces
- 2
- Parking Spaces
- 12
- Basement
- Apartment, Sep Entrance
- Heating
- Forced Air
- Cooling
- Central Air
- Pool
- Inground, Salt
- Lot Size
- 38.3 × 128.75 ft
- Listed By
- REMAX HALLMARK YORK GROUP REALTY LTD.
- Listed On
- September 5, 2026
Features & Extras
Extras
all existing appliances are available for the tenants use.
Room Measurements
| Room | Level | Size | Features |
|---|---|---|---|
| Office | Main | 3.04 × 3.65 m | Large Window |
| Family | Main | 3.38 × 6.2 m | Large Window, Open Concept |
| Breakfast | Main | 3.58 × 3.63 m | Ceramic Floor, W/O To Deck, Open Concept |
| Kitchen | Main | 3.58 × 3.63 m | Granite Counter, Stainless Steel Appl, B/I Microwave |
| Living | Main | 3.63 × 4.6 m | Combined W/Dining, Large Window, Parquet Floor |
| Dining | Main | 3.64 × 4.39 m | Combined W/Living, Large Window, Parquet Floor |
| Primary | 2nd | 6.45 × 3.69 m | 4 Pc Ensuite, Soaker |
| 2nd Br | 2nd | 3.22 × 3.54 m | Large Window |
| 3rd Br | 2nd | 4.55 × 3.43 m | Large Window |
| 4th Br | 2nd | 4.44 × 3.42 m | |
| Kitchen | Ground | 3.37 × 4.95 m | |
| Rec | Ground | 5.25 × 4.44 m | Open Concept, B/I Bar, Wet Bar |
| Br | Ground | 3.25 × 5.46 m | Fireplace |
| 2nd Br | Ground | 4.65 × 3.47 m | 3 Pc Bath |
| Family | Ground | 3.76 × 5.18 m | Open Concept |
| Laundry | Ground | 2.0 × 5.18 m | |
| Bathroom | Ground | 3.76 × 5.18 m | Sauna, Separate Shower |

Julianne Boileau
REMAX Hallmark®
REMAX HALLMARK YORK GROUP REALTY LTD.