
7 Applewood Lane
Toronto, Ontario



Beds
2
Baths
2
Sqft
900
Type
Condo Townhouse
About this Property
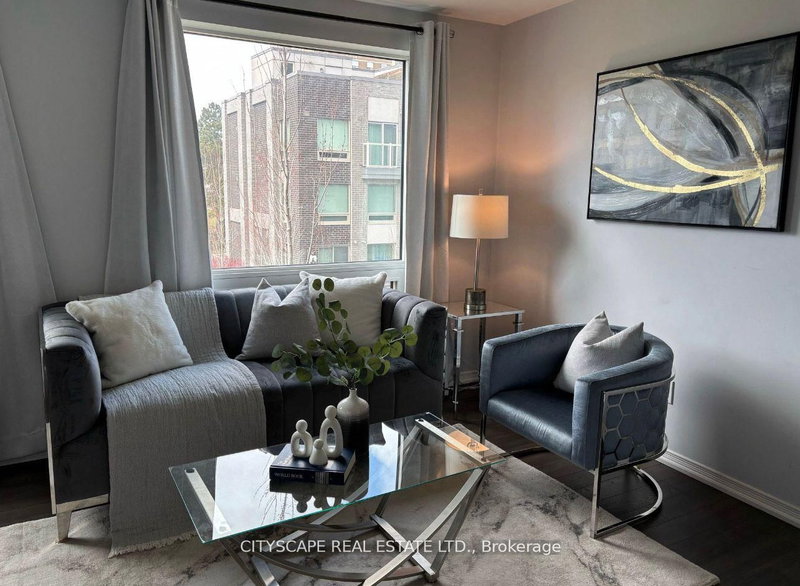
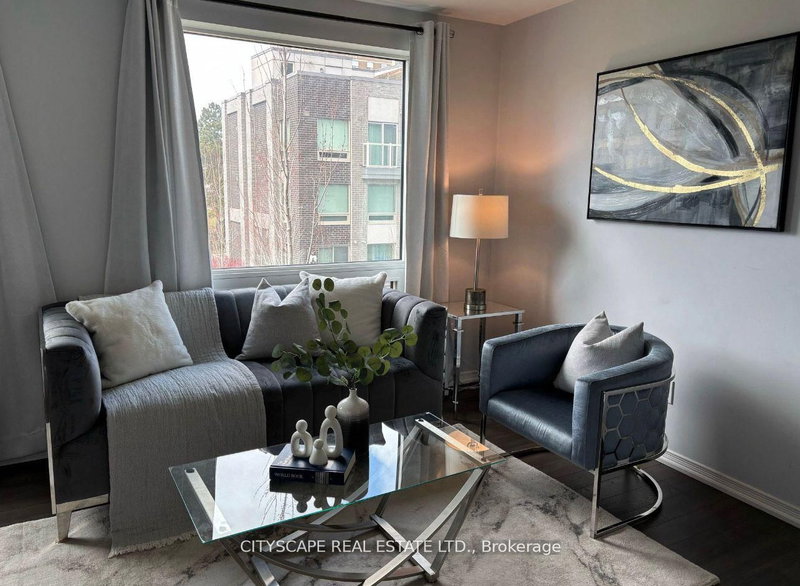
Discover this beautifully maintained corner/end-unit condo townhouse offering an abundance of natural light and a functional open-concept layout. Featuring stylish laminate flooring throughout, a modern kitchen with granite countertops, stainless steel appliances, and a breakfast bar, this home is perfect for comfortable everyday living. The private rooftop terrace with a gas BBQ hookup provides the ideal space to relax or entertain while enjoying stunning sunset views. Conveniently located close to schools, parks, shopping, restaurants, public transit, Sherway Gardens, Pearson Airport, and major highways including the 427, 401, 407, and QEW. Low maintenance fees make this an excellent opportunity for first-time buyers, professionals, or investors.*Extra* New Fridge & Main door (2024). UNIT IS VACANT .
Listing Details
- MLS #
- W13659914
- Board
- PROPTX
- Market
- ontario
- Property Type
- Condo Townhouse
- Style
- 2-Storey
- Year Built
- 0-5
- Garage
- Underground
- Garage Spaces
- 45
- Parking Spaces
- 1
- Basement
- None
- Heating
- Forced Air
- Cooling
- Central Air
- Listed By
- CITYSCAPE REAL ESTATE LTD.
- Listed On
- August 10, 2026
Features & Extras
Extras
kitchen appliances, laundries, lightings and blinds
Room Measurements
| Room | Level | Size | Features |
|---|---|---|---|
| Living | Main | 10.2 × 11.18 m | Combined W/Dining, Laminate |
| Dining | Main | 16.2 × 8.9 m | Combined W/Living, Laminate |
| Kitchen | Main | 6.99 × 8.0 m | Stainless Steel Appl, Ceramic Floor |
| Primary | 2nd | 8.79 × 9.91 m | Juliette Balcony, Laminate |
| 2nd Br | 2nd | 0.08 × 8.4 m | Window, Laminate |
Request information
A REMAX Hallmark® representative will follow up with you.