
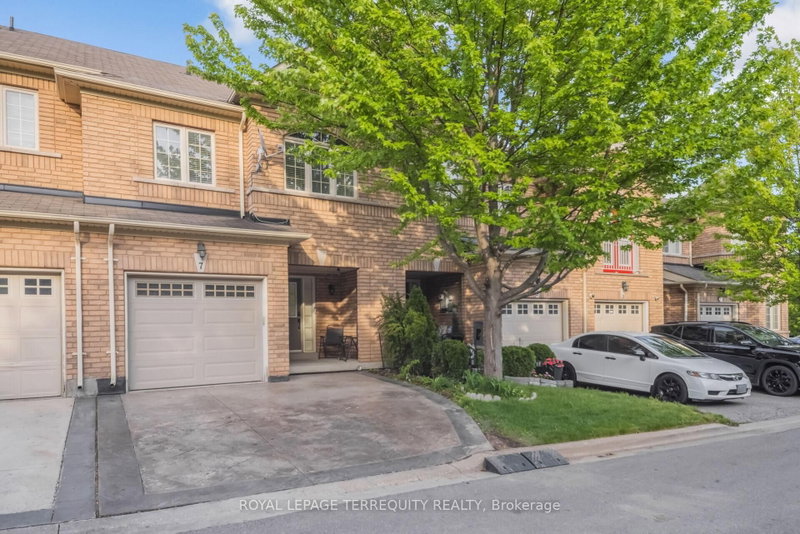
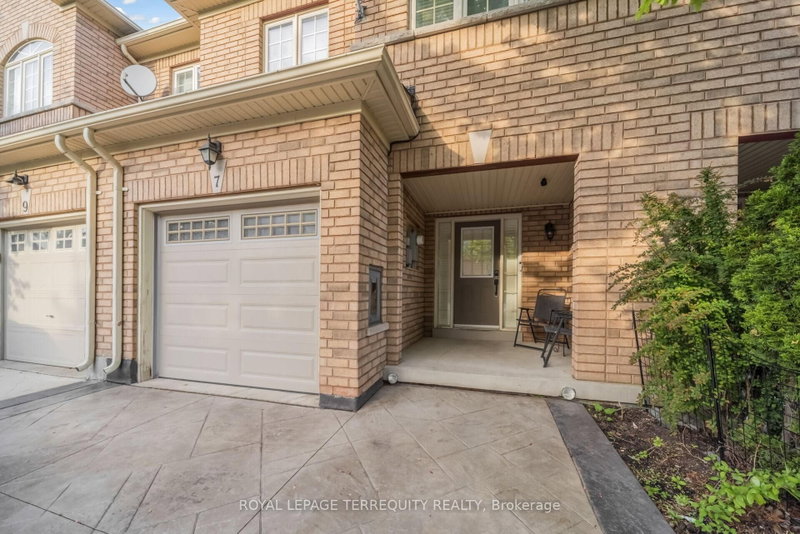
7 Bamboo Grve
Brampton, Ontario



Beds
3
Baths
4
Sqft
1,500
Type
Att/Row/Twnhouse
About this Property
Experience refined living in this stunning pond-facing townhome featuring 3 spacious bedrooms, 4 bathrooms, and a fully finished walkout basement that perfectly blends comfort, style, and functionality. Rich hardwood flooring flows throughout the entire home, while the upgraded modern kitchen showcases granite countertops, stainless steel appliances, a bright eat-in area, and all appliances updated within the last 2 years. The open-concept living and dining area is ideal for entertaining and seamlessly walks out to a private deck overlooking a peaceful pond setting. Retreat to the oversized primary suite complete with a walk-in closet and a luxurious 4-piece ensuite. The generously sized second and third bedrooms offer ample space for family or guests. The finished walkout basement features a spacious recreation room with its own bathroom and direct access to the tranquil pond-side backyard - perfect for extended living, guests, or a private retreat.
Listing Details
- MLS #
- W13621734
- Board
- PROPTX
- Market
- ontario
- Property Type
- Att/Row/Twnhouse
- Style
- 2-Storey
- Garage
- Attached
- Garage Spaces
- 1
- Parking Spaces
- 3
- Basement
- Fin W/O
- Heating
- Forced Air
- Cooling
- Central Air
- Pool
- None
- Lot Size
- 20.01 × 97.47 ft
- Annual Taxes
- $4,995/yr
- Listed By
- ROYAL LEPAGE TERREQUITY REALTY
- Listed On
- July 30, 2026
Features & Extras
Extras
Stove, Fridge, Dishwasher, Microwave, Washer, Dryer, all existing light fixtures, and all window coverings.
Room Measurements
| Room | Level | Size | Features |
|---|---|---|---|
| Living | Main | 5.12 × 5.97 m | hardwood floor, Combined W/Dining, Combined W/Kitchen |
| Dining | Main | 5.12 × 5.97 m | hardwood floor, Combined W/Living, Combined W/Kitchen |
| Kitchen | Main | 5.12 × 5.97 m | hardwood floor, Combined W/Living, Combined W/Dining |
| Primary | 2nd | 3.73 × 3.85 m | hardwood floor, Ensuite Bath, Combined W/Kitchen |
| 2nd Br | 2nd | 2.89 × 3.61 m | hardwood floor, Combined W/Dining, Combined W/Kitchen |
| 3rd Br | 2nd | 2.71 × 2.99 m | hardwood floor, Combined W/Dining, Combined W/Kitchen |
| Rec | Bsmt | 3.76 × 4.79 m | Finished, Walk-Out, Combined W/Kitchen |
Request information
A REMAX Hallmark® representative will follow up with you.