
7 Brookside Pl
South Huron, Ontario


Beds
3
Baths
3
Sqft
700
Type
Att/Row/Twnhouse
About this Property
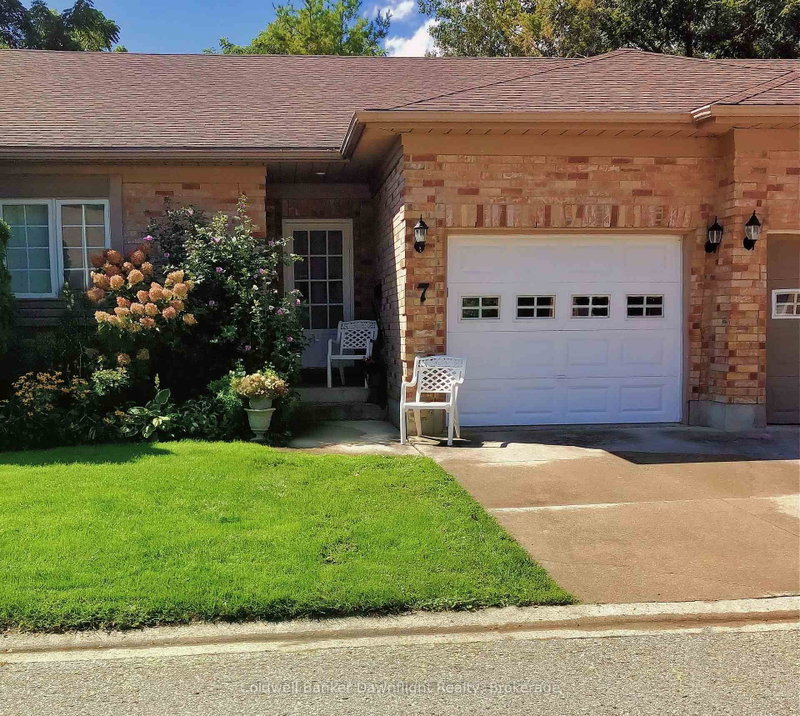
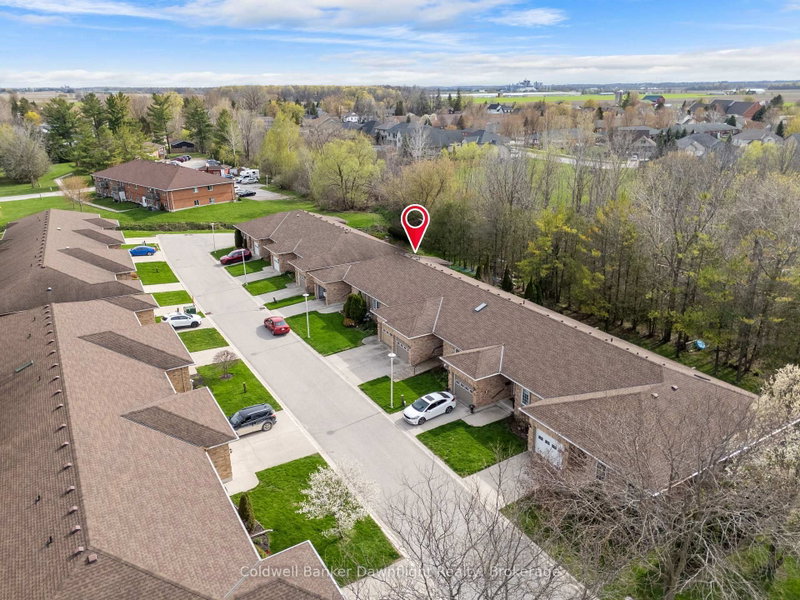
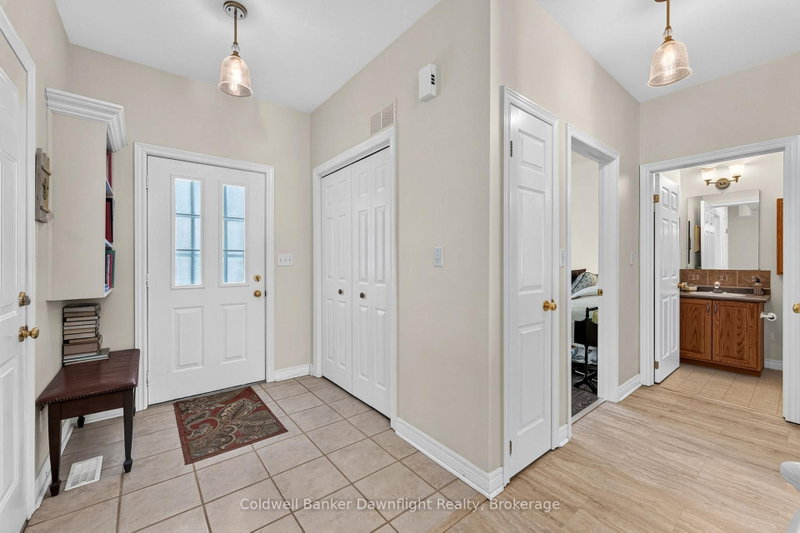
Welcome to Brookside Place, a quiet and well-maintained community tucked away near Marlborough Street and Sanders. This unit offers peaceful living in one of Exeter's most desirable settings, backing onto a beautiful wooded backdrop with stunning Huron County sunsets. Designed for comfortable main-floor living, this 2+1 bedroom, 2.5 bath home features a bright, open-concept layout filled with natural light and cozy gas fireplace. The updated kitchen showcases a custom backsplash, along with a thoughtfully designed peninsula complete with a sink and dishwasher - perfect for enjoying the serene treed views while you work. The spacious primary suite includes its own private ensuite, and the convenience of main-floor laundry with a stackable washer and dryer making everyday living easy. With two full bathrooms on the main level, this home is ideal for those seeking one-level living without compromise. The fully finished basement adds exceptional living space with laminate flooring, pot lights, and an electric fireplace. A third bedroom and 2 piece bath provides a welcoming retreat for guests or kids, while additional flexible space can serve as an office, den, craft room, or extra storage. Ample closets and storage throughout ensure everything has its place. Additional updates include: new furnace (June 2026) vinyl plank flooring (2018), new appliances (2017), finished basement (2018), and hot water heater (2025). Units in Brookside Place do not come up often - don't miss your opportunity to enjoy quiet, low-maintenance living in a scenic and sought-after Exeter location.
Listing Details
- MLS #
- X13759194
- Board
- PROPTX
- Market
- ontario
- Property Type
- Att/Row/Twnhouse
- Style
- Bungalow
- Year Built
- 16-30
- Garage
- Attached
- Garage Spaces
- 1
- Parking Spaces
- 2
- Basement
- Full, Finished
- Heating
- Forced Air
- Cooling
- Central Air
- Pool
- None
- Lot Size
- 30.71 × 115.73 ft
- Annual Taxes
- $2,940/yr
- Listed By
- Coldwell Banker Dawnflight Realty, Brokerage
- Listed On
- September 9, 2026
Features & Extras
Extras
Refrigerator, Stove, Dishwasher, Washer, Dryer, Electric Fireplace in Basement, Stair Lift on Basement Stairs, Automatic Garage Door Opener, and Patio Furniture
Room Measurements
| Room | Level | Size |
|---|---|---|
| Utility | Bsmt | 4.81 × 3.73 m |
| Kitchen | Main | 3.09 × 3.63 m |
| Primary | Main | 3.87 × 4.39 m |
| Bathroom | Bsmt | 1.84 × 3.57 m |
| Office | Bsmt | 3.89 × 3.03 m |
| Bathroom | Main | 1.41 × 1.66 m |
| Living | Main | 5.55 × 5.05 m |
| Foyer | Main | 2.23 × 1.7 m |
| Br | Bsmt | 5.21 × 4.55 m |
| Br | Main | 3.66 × 3.34 m |
| Rec | Bsmt | 10.1 × 5.71 m |
| Bathroom | Main | 2.38 × 1.66 m |
Request information
A REMAX Hallmark® representative will follow up with you.