
7 Checkers Crt
Toronto, Ontario




Beds
3
Baths
2
Sqft
700
Type
Detached
About this Property
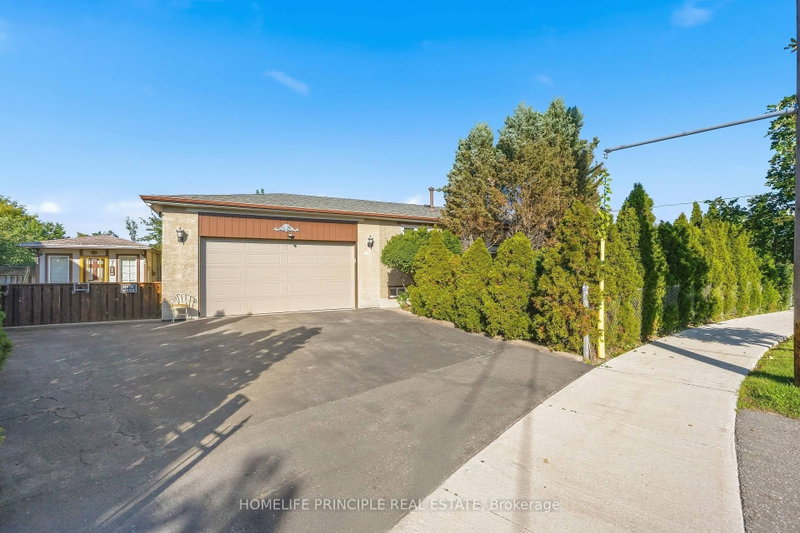
First Time Offered - A Must-See! Lovingly Maintained By The Same Owners For Many Decades, This Charming Bungalow Is Situated On A Large Fenced Corner Lot Surrounded By Mature Cedar Trees, Creating A Beautifully Landscaped And Exceptionally Private Oasis. The Home Was Previously Configured As A 3-Bedroom Bungalow On The Main Floor. The Dining Room, Complete With A Closet And Window, Can Easily Be Converted Back Into A Third Bedroom To Suit Your Needs. A Fully Finished Basement With A Separate Entrance Offers Excellent Potential For An Additional Living Space. The Property Also Features An Oversized 2-Car Garage With High Ceilings And Abundant Storage Space, Plus 4 Additional Parking Spots On The Driveway. A Separate Building Of Approximately 95 Sq. Ft., With A Finished Interior, Offers Endless Possibilities And Can Be Used As A Home Office, Studio, Workshop, Or Additional Storage. A Well-Cared-For Home With A Fantastic Lot, Exceptional Privacy, Generous Parking, And Endless Possibilities - A Rare Opportunity Not To Be Missed! Note: Listing Agent Represents The Interest Of The Seller Only, As Per The Seller's Instructions. All Buyers Please Contact A Registered Real Estate Agent For Showing.
Listing Details
- MLS #
- W13819398
- Board
- PROPTX
- Market
- ontario
- Property Type
- Detached
- Style
- Bungalow
- Year Built
- 51-99
- Garage
- Attached
- Garage Spaces
- 2
- Parking Spaces
- 6
- Basement
- Sep Entrance, Finished
- Heating
- Forced Air
- Cooling
- Central Air
- Pool
- None
- Lot Size
- 114.75 × 46 ft
- Annual Taxes
- $4,013/yr
- Listed By
- HOMELIFE PRINCIPLE REAL ESTATE
- Listed On
- September 23, 2026
Features & Extras
Extras
Main Floor: Stove, Hood Range, Fridge. Basement: Washer, Dryer, Stove, Fridge, Sink. All Electrical Light Fixtures. All Window Coverings. Garage Door Opener & Remote. (All: As Is, Where Is Condition)
Room Measurements
| Room | Level | Size | Features |
|---|---|---|---|
| Kitchen | Ground | 2.83 × 5.62 m | Tile Floor, Backsplash, Window |
| Living | Ground | 4.0 × 6.37 m | hardwood floor, Bay Window |
| Dining | Ground | 2.92 × 2.7 m | hardwood floor, Closet, Window |
| Primary | Ground | 2.91 × 3.85 m | hardwood floor, Closet, Window |
| Br | Ground | 3.9 × 2.61 m | hardwood floor, Closet, Window |
| Family | Bsmt | 6.93 × 6.63 m | Tile Floor, Gas Fireplace |
| Br | Bsmt | 3.09 × 4.6 m | 4 Pc Ensuite, Window |
| Utility | Bsmt | 3.41 × 6.2 m | Window |
Request information
A REMAX Hallmark® representative will follow up with you.