
7 Clydesdale Crt
Oro-Medonte, Ontario

Beds
5
Baths
3
Sqft
2,000
Type
Detached
About this Property
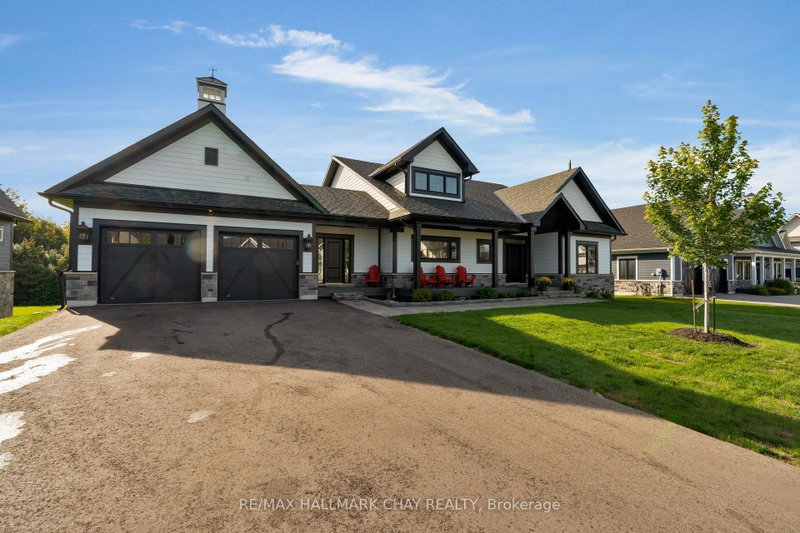
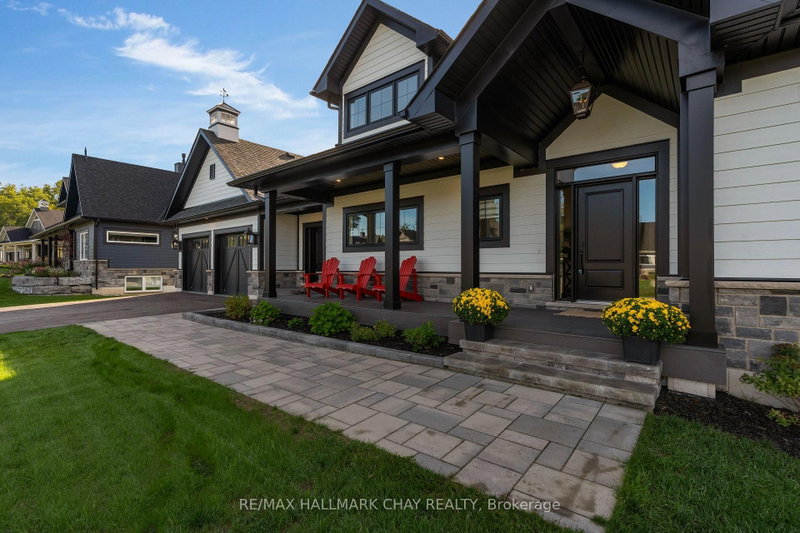
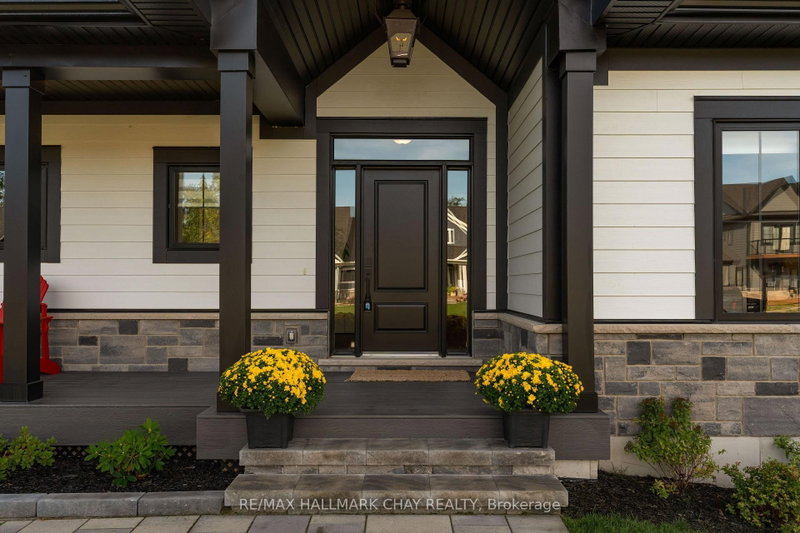
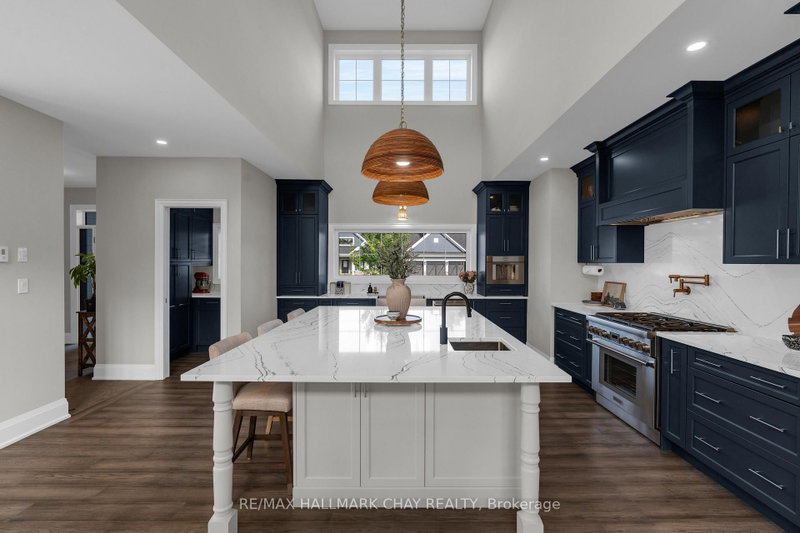
Discover Braestone, an exceptional community where neighbours know each other's names and spontaneous gatherings happen often and feel effortless. Surrounded by views of mature forests, winding trails, and peaceful ponds, Braestone is a place where nature feels like home. This stunning bungalow nestled on over 1/2 acre on a quiet cul-de-sac offers over 3,500 sq ft finished with 3 bedrooms and 2 full baths on the main level and an additional 2 bedrooms and full bath on the lower level. The heart of the home is a spacious, open-concept, eat-in kitchen featuring a large centre island, Quartz counters, extensive cabinetry, generous preparation space, high-end Thermidor appliances, pot filler, and walk-in pantry. The adjoining dining area can easily accommodate large family gatherings and flows seamlessly into an impressive sun-filled great room with gas fireplace and sliding doors to an expansive outdoor covered deck creating exceptional indoor-outdoor living and entertaining. The primary suite overlooks the rear tree-lined yard and features a large walk-in closet and beautiful 5 pc ensuite with glass shower, free standing bathtub, heated ceramic floors and vanity with quartz countertops. The bright basement is partially out of the ground which allows for large above grade windows, 2 separate recreational spaces, 2 bedrooms and a 4 pc bath. ADDITIONAL FEATURES: Radiant in-floor heating in basement. 14 KW whole home generator. Hardwood flooring throughout. Oversize - 23' wide x 33'10" deep - triple+ garage with inside entry. Be part of this fabulous close knit community united by amenities on the Braestone Farm; enjoy kms of walking/biking trails, pond skating, berry and apple picking, pumpkins, maple sugar shack, & community events on the Farm. Located approx one hour north of Toronto and just minutes from skiing at Horseshoe and Mount St. Louis, various golf courses including Braestone Club/Ktchn restaurant, biking, hiking, and the luxurious Vetta Nordic Spa.
Listing Details
- MLS #
- S13759756
- Board
- PROPTX
- Market
- ontario
- Property Type
- Detached
- Style
- Bungalow
- Year Built
- 0-5
- Garage
- Attached
- Garage Spaces
- 3
- Parking Spaces
- 8
- Basement
- Finished, Full
- Heating
- Forced Air
- Cooling
- Central Air
- Pool
- None
- Lot Size
- 100.06 × 284.17 ft
- Annual Taxes
- $7,418/yr
- Listed By
- REMAX HALLMARK CHAY REALTY
- Listed On
- September 9, 2026
Features & Extras
Extras
Fridge, Stove, Dishwasher, Microwave, Built-in Coffee Machine, Washer, Dryer, 14 KW Generator
Room Measurements
| Room | Level | Size | Features |
|---|---|---|---|
| Kitchen | Main | 4.91 × 4.6 m | Quartz Counter, hardwood floor, Pantry |
| Dining | Main | 3.2 × 5.08 m | Open Concept, hardwood floor |
| Great Rm | Main | 3.79 × 6.22 m | Gas Fireplace, hardwood floor, W/O To Deck |
| Primary | Main | 3.79 × 5.61 m | 5 Pc Ensuite, W/I Closet, hardwood floor |
| 2nd Br | Main | 3.51 × 3.66 m | hardwood floor, Pocket Doors |
| 3rd Br | Main | 3.76 × 3.66 m | hardwood floor, Pocket Doors |
| Laundry | Main | 2.9 × 5.44 m | W/O To Deck, W/O To Garage, Tile Floor |
| Rec | Bsmt | 7.68 × 7.29 m | hardwood floor, Heated Floor |
| Sitting | Bsmt | 3.73 × 6.02 m | hardwood floor, Above Grade Window, Heated Floor |
| 4th Br | Bsmt | 3.73 × 5.44 m | hardwood floor, W/I Closet, Heated Floor |
| 5th Br | Bsmt | 5.13 × 3.51 m | hardwood floor, Heated Floor |

Nigel Davies
REMAX Hallmark®
REMAX HALLMARK CHAY REALTY