
7 Collship Lane
Collingwood, Ontario

Beds
4
Baths
5
Sqft
2,000
Type
Condo Townhouse
About this Property
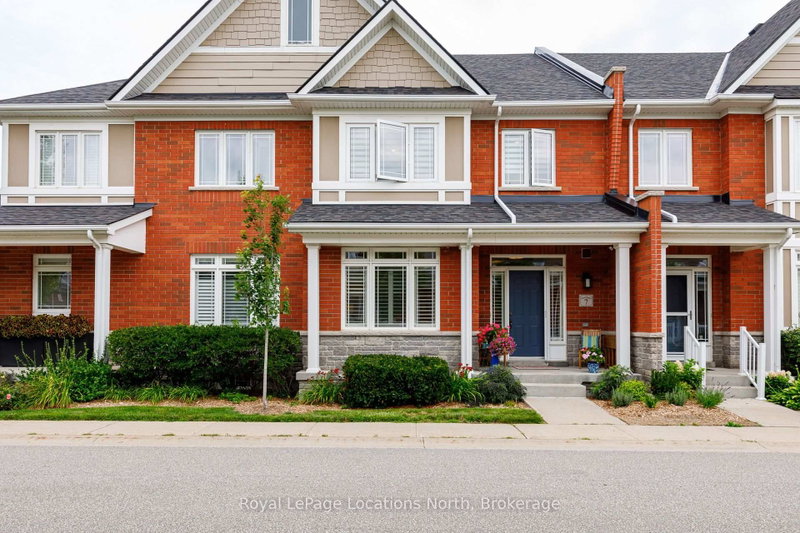
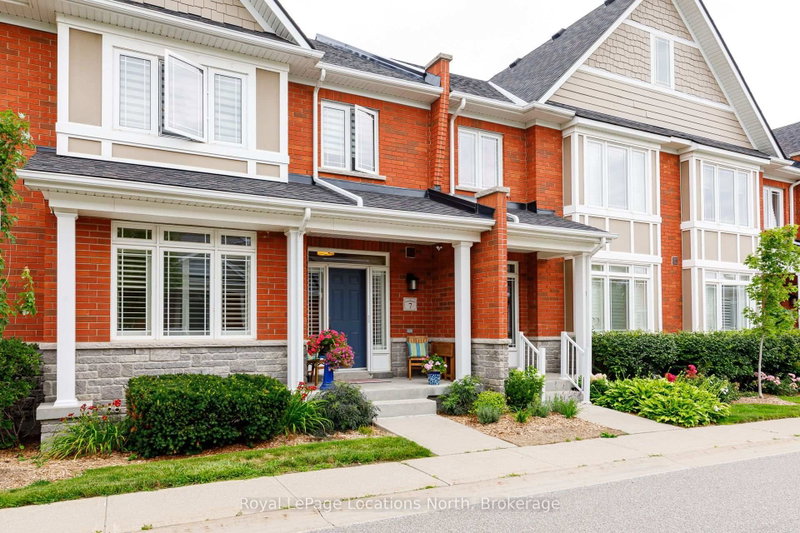
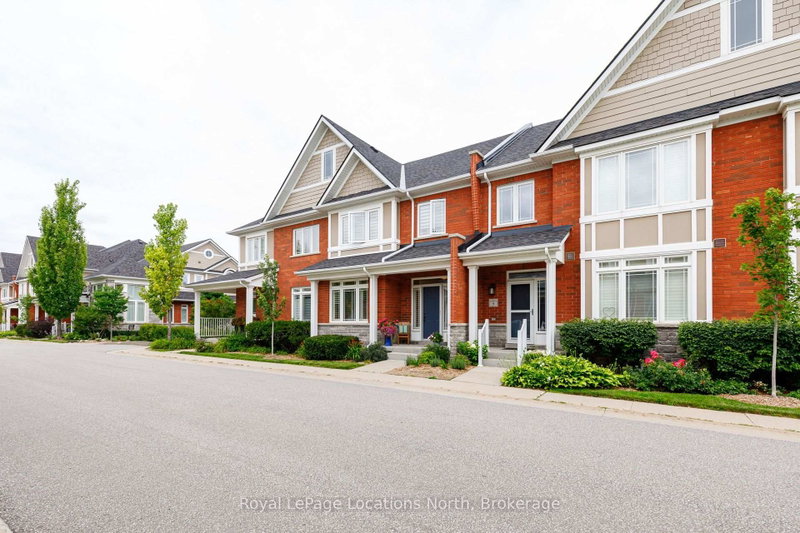
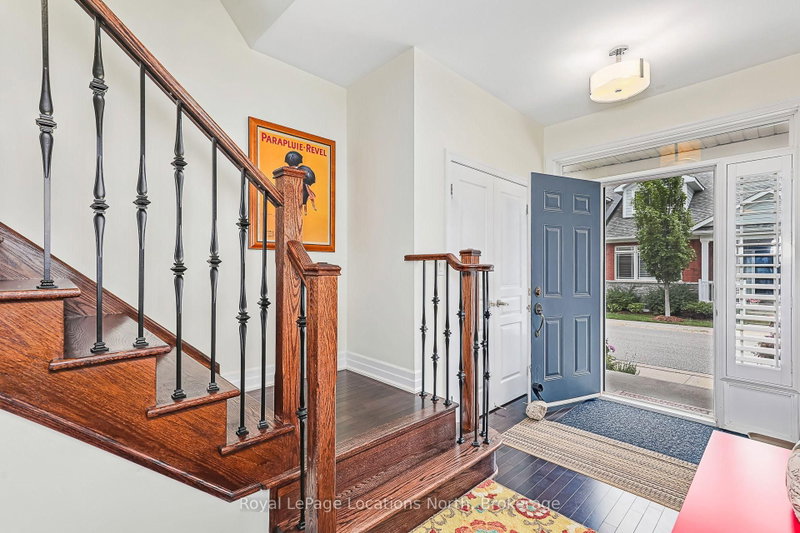
Welcome to luxury living in the heart of the prestigious Shipyards community. This exceptional home features four bedrooms, including a main-floor primary suite with a walk-in closet and private ensuite. The spacious, open-concept layout is ideal for both entertaining and relaxed everyday living. At the heart of the home is a fabulous chef's kitchen appointed with granite countertops, a gas range, built-in oven, and an oversized island. The bright and inviting living area features a cozy gas fireplace and elegant built-in cabinetry. Sliding doors extend the living space outdoors to a large, private patio complete with a gas barbecue hookup and beautifully landscaped surroundings. Upstairs, you will find three additional bedrooms, including a second luxurious suite with its own sitting area, walk-in closet, and ensuite bathroom. The finished lower level adds even more versatility, offering a full bathroom and direct access to an impressive underground garage with parking for four vehicles. Enjoy refined living in a vibrant waterfront community, all within easy reach of downtown amenities.
Listing Details
- MLS #
- S13666284
- Board
- PROPTX
- Market
- ontario
- Property Type
- Condo Townhouse
- Style
- Stacked Townhouse
- Garage
- Underground
- Garage Spaces
- 2
- Parking Spaces
- 4
- Basement
- Finished
- Heating
- Forced Air
- Cooling
- Central Air
- Annual Taxes
- $6,810/yr
- Maint. Fee
- $1,308/mo
- Listed By
- Royal LePage Locations North
- Listed On
- August 11, 2026
Features & Extras
Extras
Fridge, Stove, Dishwasher, Built in Microwave, Washer, Dryer, All Window Coverings
Room Measurements
| Room | Level | Size | Features |
|---|---|---|---|
| Kitchen | Main | 3.35 × 6.29 m | Double Sink |
| Living | Main | 4.29 × 6.29 m | Fireplace, Sliding Doors |
| Primary | Main | 3.75 × 5.0 m | 4 Pc Ensuite |
| 2nd Br | 2nd | 3.75 × 4.72 m | |
| 3rd Br | 2nd | 3.35 × 3.04 m | |
| Family | Bsmt | 3.75 × 4.9 m | |
| 4th Br | 2nd | 4.29 × 4.2 m | |
| Foyer | Main | 2.59 × 2.95 m |
Request information
A REMAX Hallmark® representative will follow up with you.