
7 Compton Crt
Caledon, Ontario


Beds
4
Baths
3
Sqft
1,100
Type
Detached
About this Property
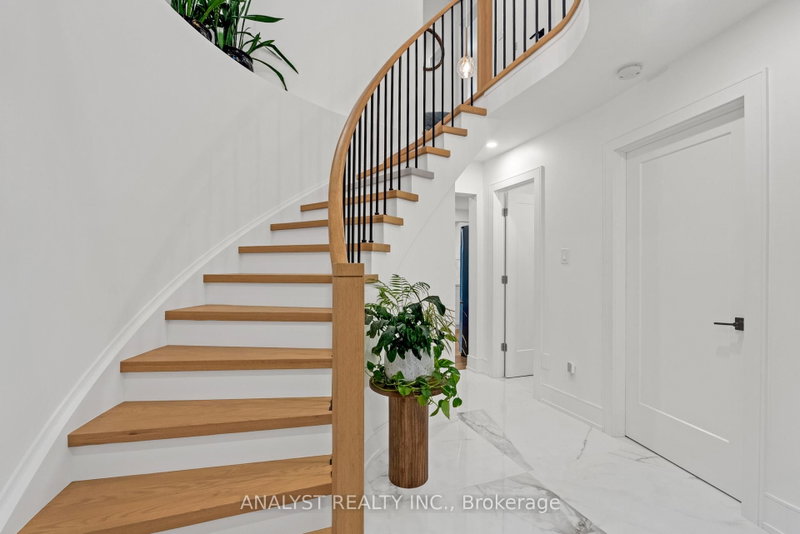
Welcome to 7 Compton Court, a beautifully renovated family home situated on a quiet court in Bolton, offering an exceptional combination of modern finishes, functional living space, and a private backyard retreat. Situated on a 47.48 x 117.6 ft lot, this meticulously maintained property features 3+1 bedrooms, 2.5 bathrooms, and thoughtfully updated living spaces throughout. The fully renovated interior offers a seamless blend of style and comfort, complemented by a finished basement providing additional living space, ideal for entertaining, recreation, or extended family use. Step outside to a beautifully landscaped backyard featuring an inground swimming pool, creating the perfect setting for summer gatherings, outdoor entertaining, and relaxation. The property also offers a double-car garage and a spacious driveway accommodating approximately 4 to 6 vehicles. Conveniently located near schools, parks, shopping, and everyday amenities, this move-in-ready home presents an excellent opportunity to enjoy comfortable family living in an established Bolton neighbourhood.
Listing Details
- MLS #
- W14089740
- Board
- PROPTX
- Market
- ontario
- Property Type
- Detached
- Style
- 2-Storey
- Garage
- Attached
- Garage Spaces
- 2
- Parking Spaces
- 8
- Basement
- Finished
- Heating
- Forced Air
- Cooling
- Central Air
- Pool
- Inground
- Lot Size
- 47.48 × 117.6 ft
- Annual Taxes
- $6,011/yr
- Listed By
- ANALYST REALTY INC.
- Listed On
- October 16, 2026
Features & Extras
Extras
Existing Refrigerator, Stove, Dishwasher, Washer, Dryer, All Existing Electrical Light Fixtures, All Existing Window Coverings, Existing Pool Equipment and Accessories.
Room Measurements
| Room | Level | Size | Features |
|---|---|---|---|
| Kitchen | Main | 3.1 × 4.1 m | hardwood floor, Eat-In Kitchen, W/O To Deck |
| Living | Main | 3.6 × 6.7 m | hardwood floor, Combined W/Dining |
| Dining | Main | 3.6 × 6.7 m | hardwood floor, Combined W/Living, B/I Bookcase |
| Primary | 2nd | 3.1 × 4.0 m | Parquet Floor, W/I Closet, 4 Pc Ensuite |
| 2nd Br | 2nd | 3.3 × 2.7 m | Parquet Floor, Broadloom |
| 3rd Br | 2nd | 3.3 × 2.9 m | Parquet Floor, Broadloom |
| Laundry | Main | 2.14 × 1.74 m | Access To Garage |
| Rec | Bsmt | 5.2 × 6.5 m | Broadloom, Wainscoting |
| 4th Br | Bsmt | 3.3 × 2.79 m | Broadloom |
Request information
A REMAX Hallmark® representative will follow up with you.