
Back to Listings
$1,600,000
7 Cranley Rd
East Gwillimbury, Ontario
1 / 20


+15
Beds
4
Baths
4
Sqft
3,500
Type
Detached
About this Property
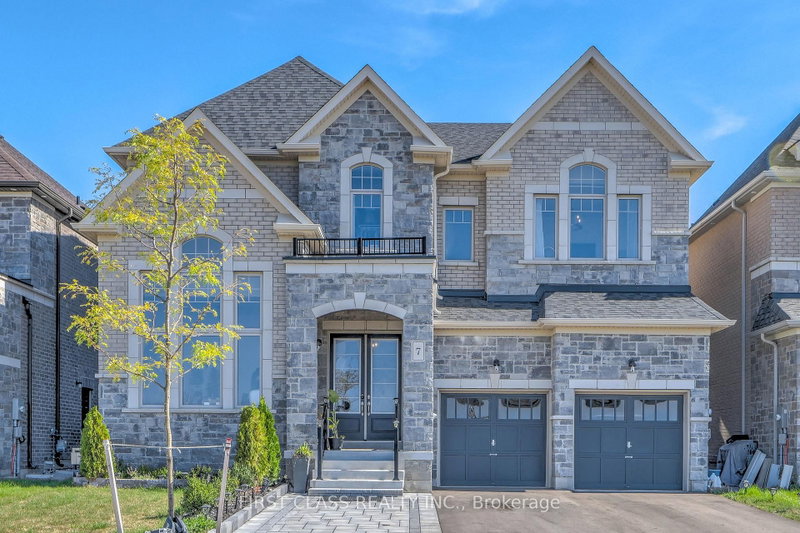
Welcome to one of the luxuries nestled in absolutely beautiful Sharon community! Great layourThis stunning 4 bed, 4-bath located on the premium corner lot! 10' Smooth Ceilings on Main & 9' on 2nd Floors! Fabulous office with Cathedral Ceiling. Gorgeous Kitchen with Granite Counters, Island, S/S Appliances! Family Room with Gas Fireplace! located just minutes from the 404, GO station, Costco, Upper Canada Mall, parks, schools, and all amenities!
Listing Details
- MLS #
- N13777360
- Board
- PROPTX
- Market
- ontario
- Property Type
- Detached
- Style
- 2-Storey
- Garage
- Attached
- Garage Spaces
- 2
- Parking Spaces
- 5
- Basement
- Full
- Heating
- Forced Air
- Cooling
- Central Air
- Pool
- None
- Lot Size
- 54 × 105 ft
- Annual Taxes
- $8,129/yr
- Listed By
- FIRST CLASS REALTY INC.
- Listed On
- September 12, 2026
Features & Extras
Extras
S/S Fridge, Dishwasher, stove. Washer & Dryer, Window Coverings. Hot water tank is rental.
Room Measurements
| Room | Level | Size | Features |
|---|---|---|---|
| Kitchen | Ground | 4.27 × 3.65 m | Centre Island |
| Study | 2nd | 3.96 × 4.72 m | West View, Open Concept, carpet free |
| 4th Br | 2nd | 3.76 × 4.11 m | Carpet Free |
| 3rd Br | 2nd | 3.35 × 3.35 m | Carpet Free |
| Living | Ground | 7.72 × 3.96 m | |
| Breakfast | Ground | 5.02 × 3.8 m | O/Looks Backyard |
| 2nd Br | 2nd | 3.35 × 3.96 m | Carpet Free |
| Great Rm | Ground | 6.4 × 4.57 m | Fireplace |
| Dining | Ground | 7.72 × 3.96 m | Combined W/Great Rm |
| Primary | 2nd | 4.57 × 5.18 m | Carpet Free |
| Office | Ground | 4.11 × 3.65 m |
Request information
A REMAX Hallmark® representative will follow up with you.