
7 Dock Lane
Tay, Ontario

Beds
3
Baths
3
Sqft
2,000
Type
Detached
About this Property
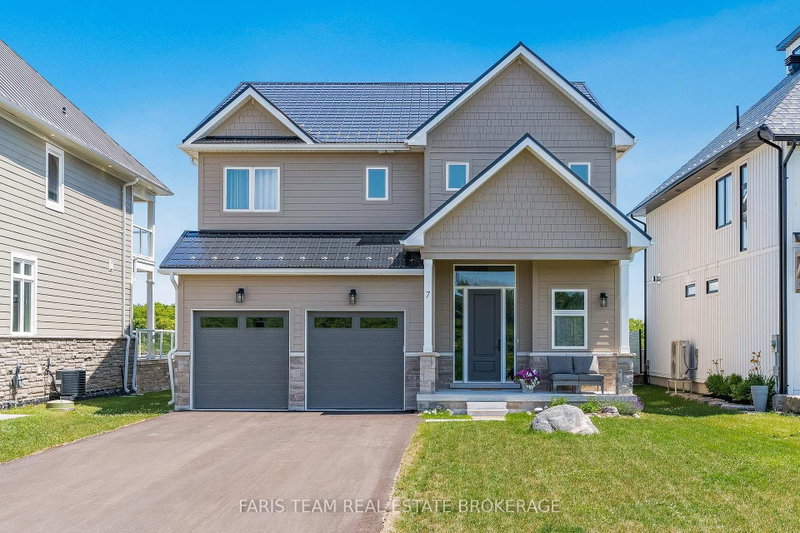
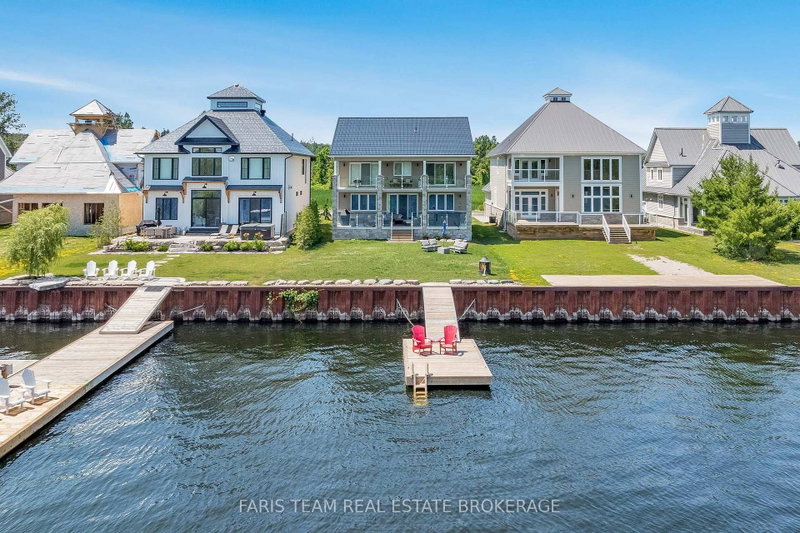
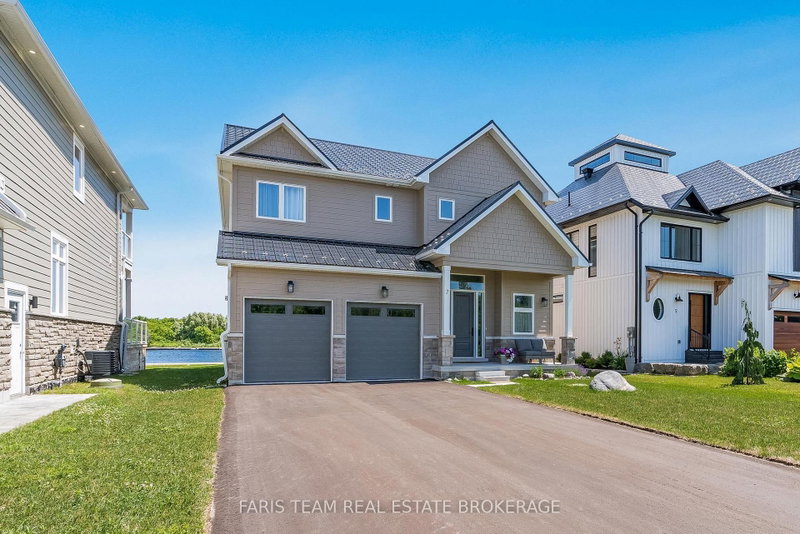
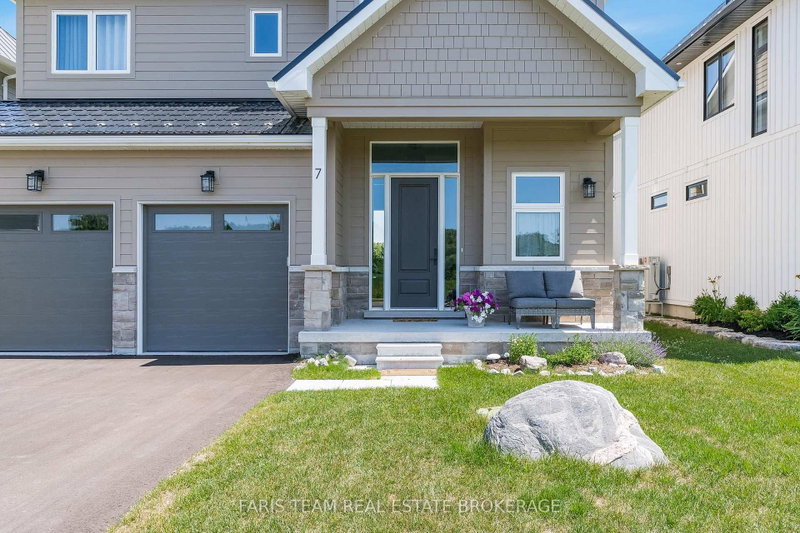
Top 5 Reasons You Will Love This Home: 1) 2-storey home presenting a breathtaking waterfront with deep, clear water and captivating sunrise views over the horizon, offering an unparalleled experience to enjoy every morning 2) Rare gem, complete with a full basement boasting large, sun-filled windows and awaiting your personal finishing touch, along with heated flooring in the ensuite bathroom 3) Step out onto the expansive covered back deck with a hot tub, or enjoy sweeping 180-degree views from the massive second-level balcony, perfect for relaxation 4) Custom-designed kitchen featuring luxurious high-end appliances, exquisite leathered granite countertops, a spacious island, and panoramic views that elevate every meal 5) Resting in a boater's paradise, this stunning year-round home or cottage offers easy access to Georgian Bay while still being within easy reach of nearby amenities. 2,213 sq.ft. with an unfinished basement.
Listing Details
- MLS #
- S13537968
- Board
- PROPTX
- Market
- ontario
- Property Type
- Detached
- Style
- 2-Storey
- Year Built
- 0-5
- Garage
- Attached
- Garage Spaces
- 2
- Parking Spaces
- 6
- Basement
- Full, Unfinished
- Heating
- Forced Air
- Cooling
- Central Air
- Pool
- None
- Annual Taxes
- $8,966/yr
- Listed By (Primary)
- FARIS TEAM REAL ESTATE BROKERAGE
- Co-Listed By
- Faris Team Real Estate Brokerage
- Listed On
- July 8, 2026
Features & Extras
Extras
Fridge, Stove, Microwave, Dishwasher, Washer, Dryer, Existing Window Coverings, Hot Tub, Central Vacuum, Television Wall Mount, Garage Door Opener (x2).
Room Measurements
| Room | Level | Size | Features |
|---|---|---|---|
| Br | 2nd | 3.1 × 4.09 m | Closet, Window |
| Kitchen | Main | 3.5 × 5.13 m | hardwood floor, Breakfast Bar, Large Window |
| Primary | 2nd | 4.27 × 6.2 m | 5 Pc Ensuite, W/I Closet, W/O To Balcony |
| Laundry | 2nd | 1.91 × 2.48 m | Ceramic Floor, Laundry Sink |
| Br | 2nd | 3.86 × 4.24 m | Closet, W/O To Balcony |
| Living | Main | 3.94 × 5.13 m | hardwood floor, Gas Fireplace, Window |
| Dining | Main | 3.26 × 5.13 m | hardwood floor, Recessed Lights, W/O To Deck |
Request information
A REMAX Hallmark® representative will follow up with you.