
7 Douglas Ave
Grimsby, Ontario



Beds
3
Baths
2
Sqft
1,100
Type
Detached
About this Property
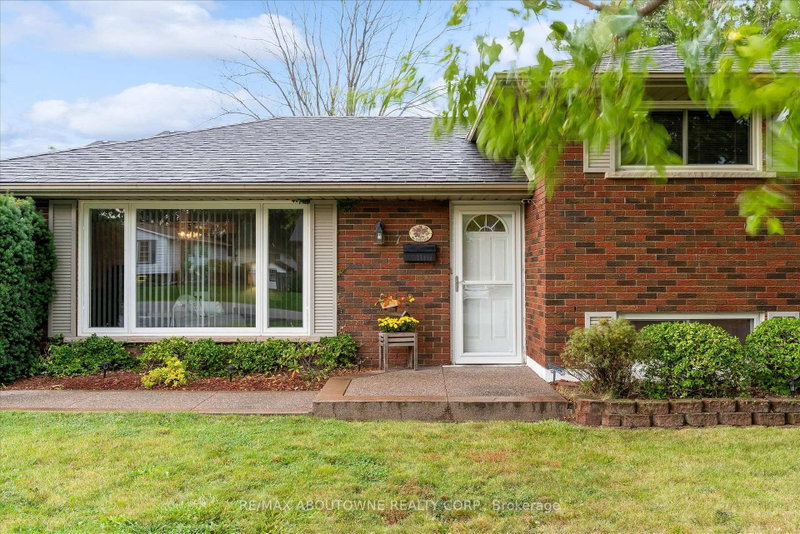
Nestled between the Niagara Escarpment and Lake Ontario, this charming 3-bedroom, 2-bathroom sidesplit is tucked away on a quiet dead-end street in a highly desirable West-end Grimsby neighbourhood. Offering over 2,000 square feet of total living space, the home features a bright main floor with a well-equipped kitchen boasting quartz countertops and rich wooden cabinetry. The layout flows seamlessly into elegant living and dining areas, accented by crown mouldings and a convenient walkout to the patio. Upstairs, you will find three comfortable bedrooms featuring beautiful hardwood floors and a four-piece main bath. The finished lower level perfectly complements the home, offering an open-concept recreation room perfect for a family, alongside an additional three-piece bathroom, laundry room and lots of storage space . Perfectly situated for both convenience and recreation, the property is just moments from the QEW and major shopping centers, including Costco. Nature lovers will appreciate the incredible proximity to the Fifty Point Conservation Area, Bruce Trail hiking, Biggar Lagoon Wetlands, Grimsby Beach, and multiple local parks and dog runs. This is the ultimate home for commuters and active families who love the outdoors!
Listing Details
- MLS #
- X14086010
- Board
- PROPTX
- Market
- ontario
- Property Type
- Detached
- Style
- Sidesplit
- Garage
- None
- Parking Spaces
- 7
- Basement
- Full, Finished
- Heating
- Forced Air
- Cooling
- Central Air
- Pool
- None
- Lot Size
- 70 × 102 ft
- Annual Taxes
- $4,467/yr
- Listed By
- REMAX ABOUTOWNE REALTY CORP.
- Listed On
- October 16, 2026
Features & Extras
Extras
All Existing ELFs, Window Coverings, Appliances In The Kitchen ( Fridge, Stove & B/I Dishwasher), Washer & Dryer. Wood Stove In Basement
Room Measurements
| Room | Level | Size |
|---|---|---|
| Living | Main | 6.83 × 6.1 m |
| Dining | Main | 3.57 × 2.62 m |
| Kitchen | Main | 3.47 × 3.51 m |
| Primary | 2nd | 4.18 × 6.12 m |
| 2nd Br | 2nd | 2.82 × 3.81 m |
| 3rd Br | 2nd | 3.65 × 2.89 m |
| Rec | Bsmt | 6.06 × 5.84 m |
Request information
A REMAX Hallmark® representative will follow up with you.