
7 Fanjoy Dr
St. Thomas, Ontario

Beds
3
Baths
2
Sqft
700
Type
Semi-Detached
About this Property
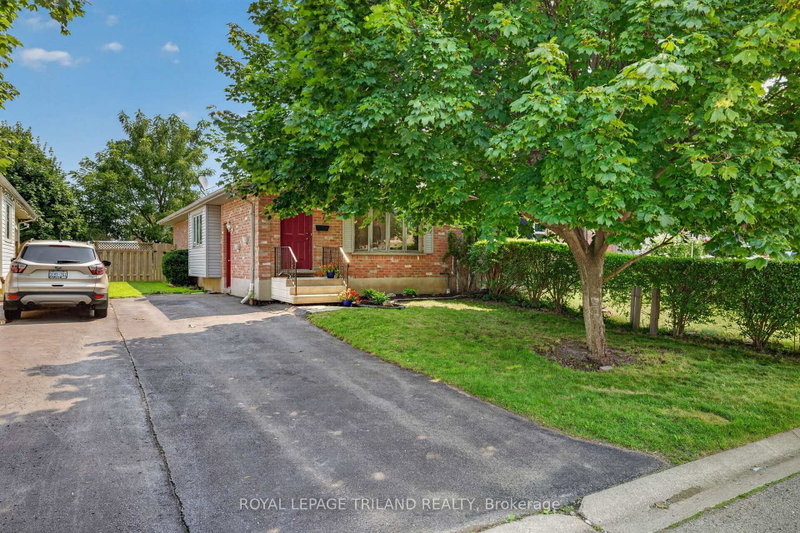
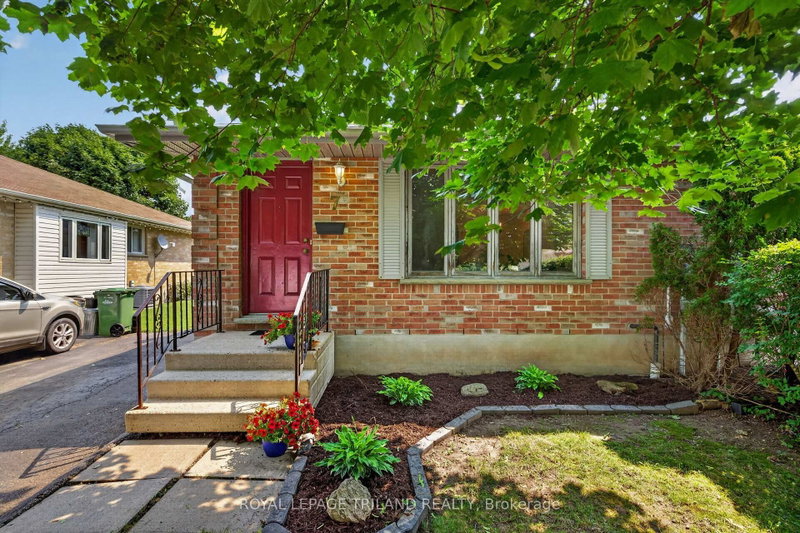
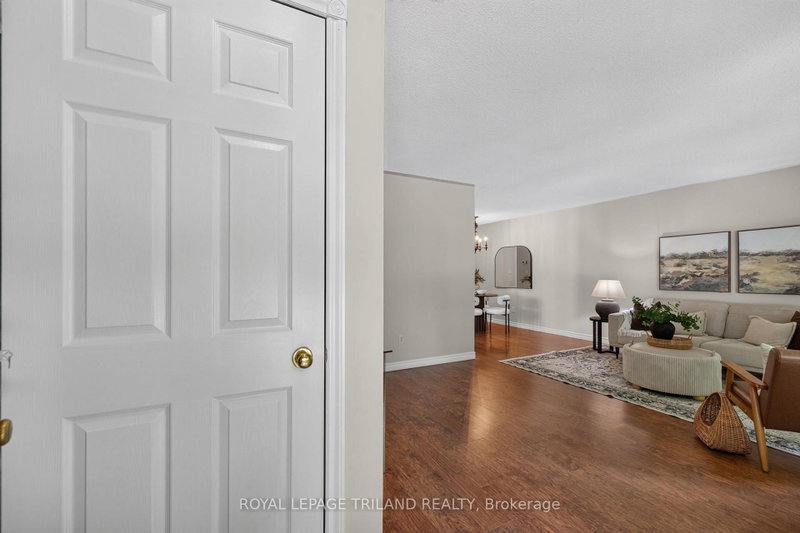
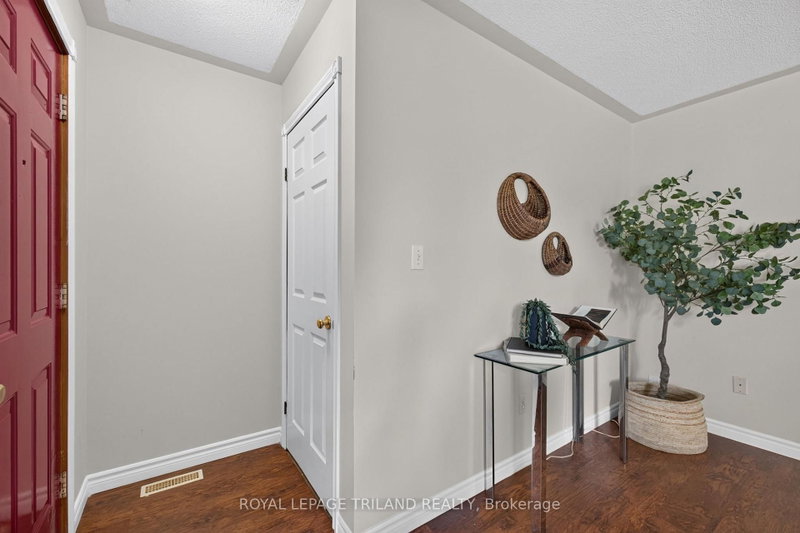
Welcome to 7 Fanjoy Drive in the beautiful City of St. Thomas! This move-in ready 3-bedroom, 2 full bathroom home is the perfect opportunity for first-time home buyers, young families, or anyone looking to get into the market. The freshly painted main floor offers a bright, welcoming space to call home, while the partially finished basement provides additional living space with room to make it your own. Step outside to enjoy the fully fenced backyard-ideal for children, pets, entertaining, or relaxing on warm summer evenings. A paved driveway with parking for three vehicles adds everyday convenience. Situated in a family-friendly neighbourhood close to parks, schools, shopping, and amenities, this home offers great value and plenty of potential. Don't miss your chance to make this wonderful property your own!
Listing Details
- MLS #
- X13676450
- Board
- PROPTX
- Market
- ontario
- Property Type
- Semi-Detached
- Style
- Bungalow
- Year Built
- 31-50
- Garage
- None
- Parking Spaces
- 3
- Basement
- Part Fin
- Heating
- Forced Air
- Cooling
- Central Air
- Pool
- None
- Lot Size
- 33 × 115.94 ft
- Annual Taxes
- $2,721/yr
- Listed By
- ROYAL LEPAGE TRILAND REALTY
- Listed On
- August 14, 2026
Features & Extras
Extras
fridge, stove, dishwasher, washer and dryer.
Room Measurements
| Room | Level | Size | Features |
|---|---|---|---|
| Living | Main | 3.56 × 6.3 m | |
| Dining | Main | 3.36 × 2.63 m | |
| Kitchen | Main | 3.25 × 4.15 m | |
| Primary | Main | 3.29 × 3.53 m | |
| 2nd Br | Main | 3.29 × 2.65 m | |
| 3rd Br | Main | 2.56 × 3.56 m | |
| Bathroom | Main | 2.81 × 1.54 m | 4 Pc Bath |
| Family | Bsmt | 8.39 × 4.86 m | |
| Exercise | Bsmt | 4.4 × 2.91 m | |
| Utility | Bsmt | 3.72 × 2.69 m | |
| Bathroom | Bsmt | 2.42 × 2.92 m | 3 Pc Bath |
Request information
A REMAX Hallmark® representative will follow up with you.