
7 Georgian Grande Dr
Oro-Medonte, Ontario


Beds
4
Baths
3
Sqft
1,500
Type
Detached
About this Property
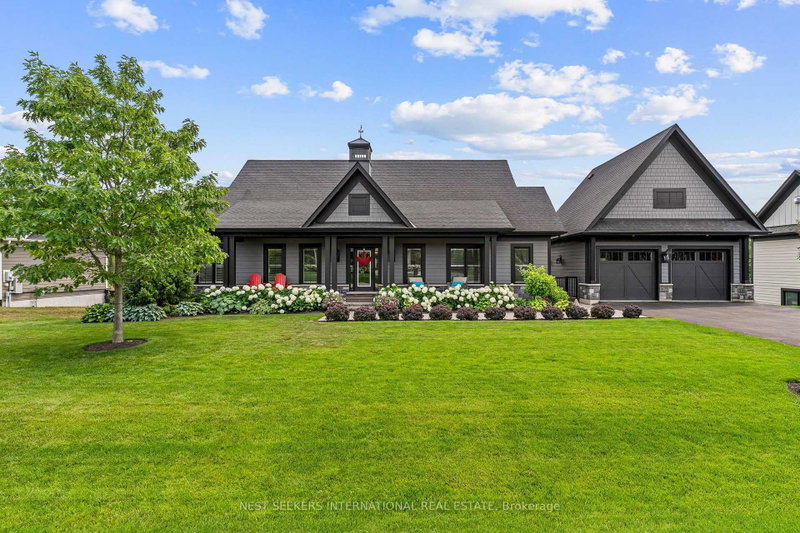
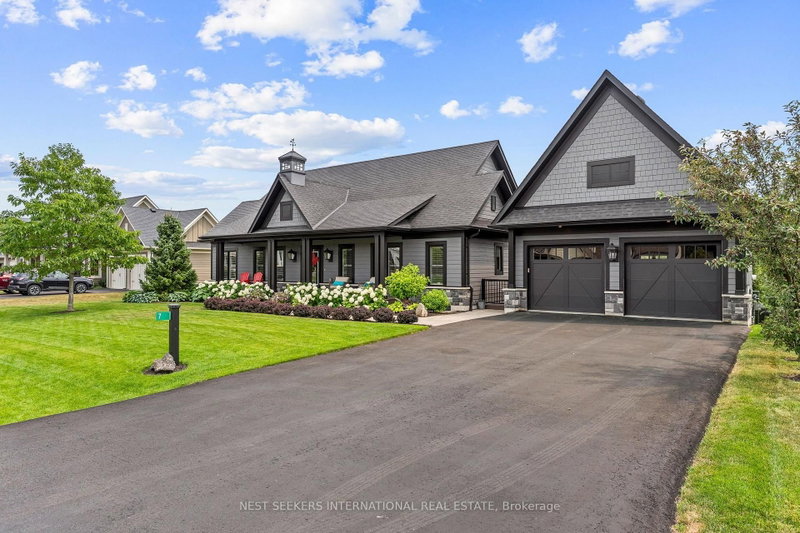
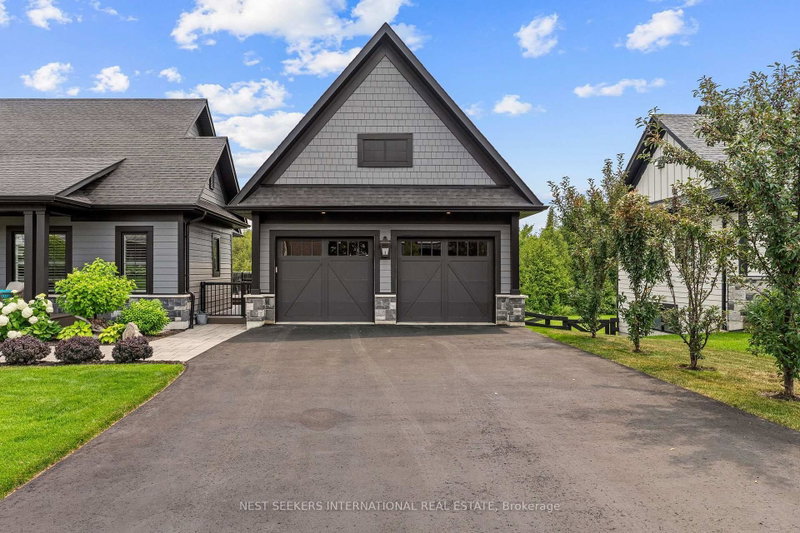
** WATCH LISTING VIDEO ** Welcome to Braestone, where refined country living meets modern comfort. Set on a beautifully landscaped estate backing directly onto environmentally protected land, with all day southern sun exposures, this exceptional bungalow offers outstanding privacy with no rear neighbours and a peaceful natural backdrop. With just over 3,000 sq.ft of total livable space and designed for effortless main-floor living, the home features soaring cathedral ceilings, rich hardwood flooring, a spacious open-concept great room with a gas fireplace, and a beautifully appointed kitchen with granite countertops, a large centre island, and fully finished basement with a walkout access to the backyard. The professionally finished lower level extends the living space, offering endless flexibility for a family room, home gym, games area, or guest accommodations. Outside, thoughtfully designed outdoor living spaces include expansive Trex decking, a lower patio, a covered gazebo, and elegant exterior lighting, creating the perfect setting for entertaining or relaxing in nature. A recently replaced septic system provides added peace of mind, while Braestone's unmatched four-season lifestyle places you just moments from scenic trails, Braestone Farm, Braestone Club, Vettä Nordic Spa, Horseshoe Valley Resort, and convenient access to both Orillia and Barrie.
Listing Details
- MLS #
- S13619582
- Board
- PROPTX
- Market
- ontario
- Property Type
- Detached
- Style
- Bungalow
- Year Built
- 6-15
- Garage
- Detached
- Garage Spaces
- 2
- Parking Spaces
- 8
- Basement
- Full, Fin W/O
- Heating
- Forced Air
- Cooling
- Central Air
- Pool
- None
- Lot Size
- 114.17 × 235.66 ft
- Annual Taxes
- $6,471/yr
- Listed By
- NEST SEEKERS INTERNATIONAL REAL ESTATE
- Listed On
- July 30, 2026
Features & Extras
Extras
Fridge, Stove, Dishwasher, Washer, Dryer, Existing Light Fixtures, Existing Window Coverings, Hot Tub.
Room Measurements
| Room | Level | Size | Features |
|---|---|---|---|
| Kitchen | Main | 2.83 × 4.81 m | Centre Island, Cathedral Ceiling, Granite Counter |
| Dining | Main | 2.49 × 4.81 m | Cathedral Ceiling, hardwood floor, W/O To Yard |
| Primary | Main | 4.0 × 4.97 m | 5 Pc Ensuite, hardwood floor, W/I Closet |
| Br | Main | 3.58 × 3.82 m | W/I Closet, hardwood floor, Window |
| Living | Main | 4.81 × 5.16 m | Cathedral Ceiling, hardwood floor |
| Laundry | Main | 3.02 × 3.6 m | |
| Rec | Bsmt | 6.8 × 8.43 m | Walk-Out, O/Looks Backyard |
| Br | Bsmt | 4.97 × 5.12 m | |
| Br | Bsmt | 4.97 × 5.06 m | |
| Utility | Bsmt | 3.03 × 3.6 m | |
| Other | Bsmt | 2.48 × 4.81 m |
Request information
A REMAX Hallmark® representative will follow up with you.