
7 Geranium Crt
Toronto, Ontario


Beds
6
Baths
5
Sqft
3,000
Type
Detached
About this Property
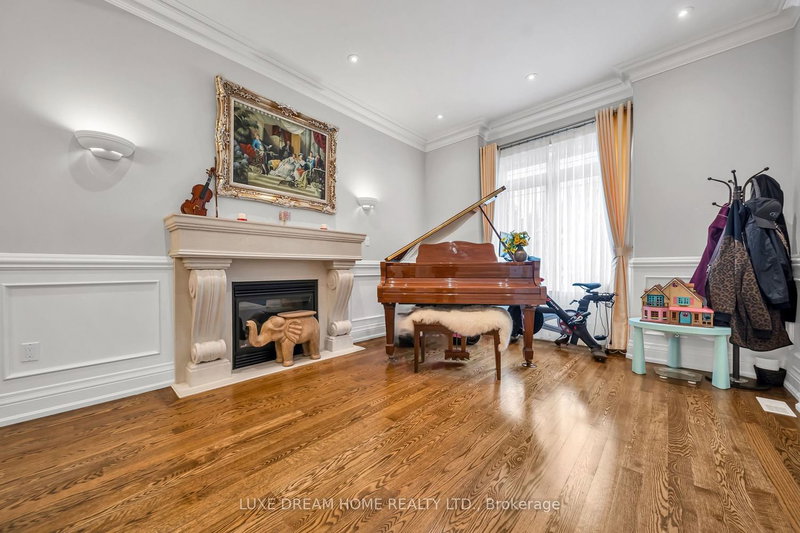
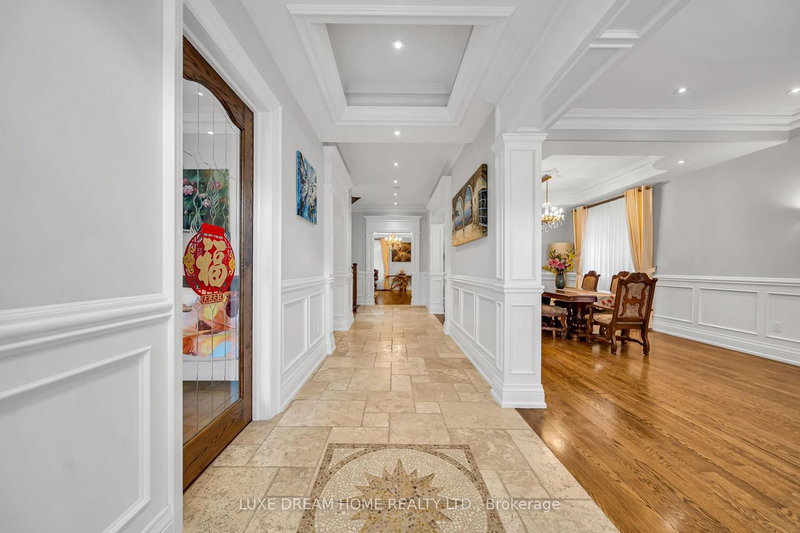
Offering **4,416 sq. ft. of total living space, including the basement**, this impeccably maintained home feels like new. Ideally situated in a highly desirable North York neighbourhood, it is nestled on a quiet cul-de-sac and surrounded by prestigious, multi-million-dollar homes.. The finest craftsmanship and attention to detail are evident throughout, with exceptional room sizes and high ceilings. The gourmet kitchen features Sub-Zero and Wolf appliances, a centre island, granite counters, and a pantry. Enjoy a private, quiet backyard, plus a stunning primary bedroom with a seven-piece ensuite and walk-in closet. Additional highlights include second-floor laundry, hardwood floors throughout, elegant molded and coffered ceilings, skylights, French doors, built-in shelving, solid doors, and a spacious foyer with limestone flooring. The open-concept, fully finished basement feels like a main level and is ideal for a growing family, with direct garage access to the great-room area and a separate side entrance. Conveniently located near TTC service on Cummer Avenue.
Listing Details
- MLS #
- C14029460
- Board
- PROPTX
- Market
- ontario
- Property Type
- Detached
- Style
- 2-Storey
- Garage
- Built-In
- Garage Spaces
- 2
- Parking Spaces
- 6
- Basement
- Fin W/O, Sep Entrance
- Heating
- Forced Air
- Cooling
- Central Air
- Pool
- None
- Lot Size
- 45 × 103 ft
- Annual Taxes
- $15,647/yr
- Listed By
- LUXE DREAM HOME REALTY LTD.
- Listed On
- October 13, 2026
Features & Extras
Extras
Top-of-the-line appliances include a Sub-Zero refrigerator, Wolf five-burner gas cooktop, built-in Wolf microwave and oven, Miele built-in dishwasher, and wine fridge. Additional features include upgraded full-size washer and dryer, central vacuum, Gas fireplace.
Room Measurements
| Room | Level | Size | Features |
|---|---|---|---|
| Library | Main | 3.16 × 4.21 m | Wainscoting, B/I Shelves, Pot Lights |
| Living | Main | 3.66 × 8.83 m | Gas Fireplace, hardwood floor, Wainscoting |
| Dining | Main | 3.66 × 8.83 m | hardwood floor, Pot Lights, Moulded Ceiling |
| Kitchen | Main | 4.2 × 7.62 m | Stainless Steel Appl, Centre Island, Breakfast Area |
| Family | Main | 4.97 × 6.25 m | Gas Fireplace, hardwood floor, Pot Lights |
| Primary | 2nd | 5.8 × 6.19 m | 7 Pc Ensuite, Pot Lights, W/I Closet |
| 2nd Br | 2nd | 3.59 × 3.59 m | Semi Ensuite, hardwood floor, Closet |
| 3rd Br | 2nd | 3.7 × 3.83 m | Semi Ensuite, hardwood floor, Pot Lights |
| 4th Br | 2nd | 3.83 × 3.9 m | 4 Pc Ensuite, Pot Lights, hardwood floor |
| Rec | Bsmt | 6.09 × 8.87 m | Gas Fireplace, 4 Pc Ensuite, W/O To Yard |
| Great Rm | Bsmt | 3.48 × 8.11 m | Side Door, Pot Lights, Above Grade Window |
Request information
A REMAX Hallmark® representative will follow up with you.