
7 Gibson Pl
St. Catharines, Ontario


Beds
3
Baths
3
Sqft
1,600
Type
Condo Townhouse
About this Property
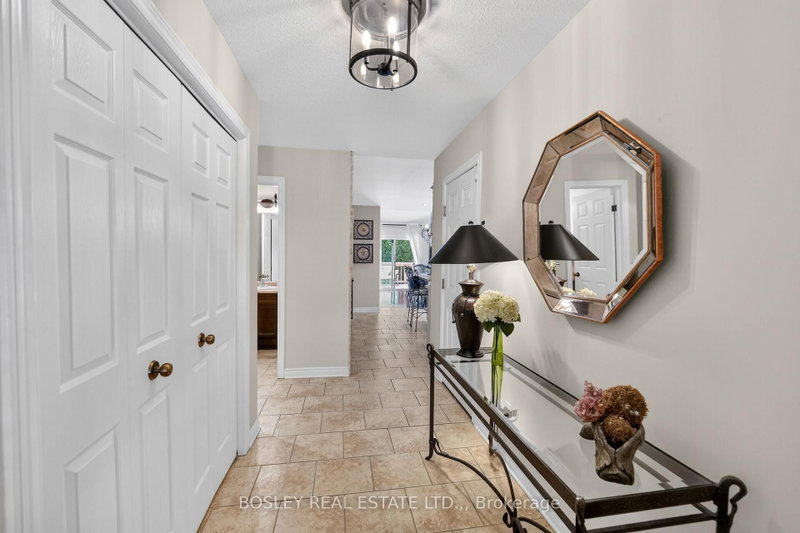
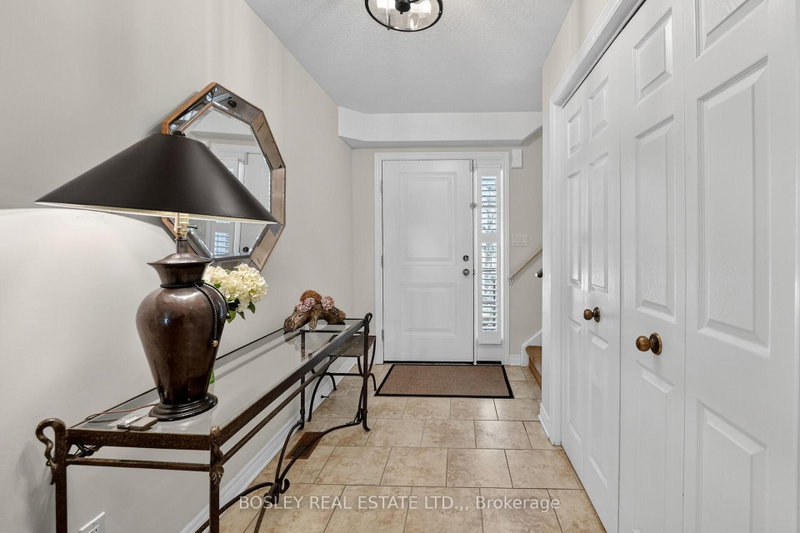
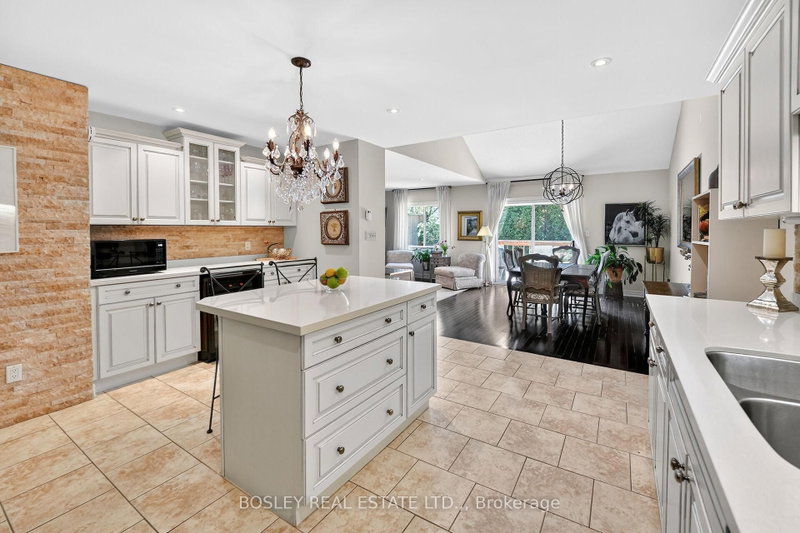
Beautifully finished 2-storey loft-style townhome offering 2+1 bedrooms and 2.5 baths in a warm, inviting open-concept layout. Hardwood flooring, elegant Turkish stone feature in kitchen and California shutters add timeless style throughout. The impressive loft overlooks the living room and soaring vaulted ceilings in the dining area.Step through the patio doors to a spacious wood deck complete with a gas line hookup for year-round BBQ enjoyment. The bright kitchen features a large island and wine fridge, making it perfect for entertaining family and friends. Main floor laundry adds convenience, while the professionally finished basement provides additional living space with a third bedroom or office option.Low condo fees include water, snow removal, and grass cutting, offering easy, low-maintenance living. A beautifully maintained home with everything you need and more! Make this your next choice for Home!!
Listing Details
- MLS #
- X13235088
- Board
- PROPTX
- Market
- ontario
- Property Type
- Condo Townhouse
- Style
- 2-Storey
- Year Built
- 16-30
- Garage
- Attached
- Garage Spaces
- 1
- Parking Spaces
- 2
- Basement
- Full
- Heating
- Forced Air
- Cooling
- Central Air
- Annual Taxes
- $5,129/yr
- Maint. Fee
- $267/mo
- Listed By (Primary)
- BOSLEY REAL ESTATE LTD.,
- Co-Listed By
- BOSLEY REAL ESTATE LTD.
- Listed On
- June 3, 2026
Features & Extras
Extras
Stove , Fridge, Dishwasher, Beverage Fridge, Washer and Dryer ,Wardrobe in Primary, shutters and all Blinds , All other ELF's. , Shed on back deck, garage remote.
Room Measurements
| Room | Level | Size | Features |
|---|---|---|---|
| Living | Main | 4.6 × 3.38 m | |
| Dining | Main | 4.19 × 3.43 m | |
| Kitchen | Main | 4.47 × 4.83 m | |
| Laundry | Main | 2.29 × 1.85 m | |
| Bathroom | Main | 1.52 × 1.4 m | 2 Pc Bath |
| Primary | 2nd | 4.39 × 5.18 m | 4 Pc Bath |
| Br | 2nd | 3.48 × 2.59 m | |
| Bathroom | 2nd | 1.65 × 2.77 m | |
| Office | 2nd | 2.54 × 4.06 m | |
| Rec | Bsmt | 7.42 × 6.6 m | |
| Br | Bsmt | 3.05 × 3.45 m | |
| Bathroom | Bsmt | 2.13 × 2.16 m | 3 Pc Bath |
| Furnace | Bsmt | 1.7 × 2.26 m | |
| Other | Bsmt | 1.7 × 1.98 m |
Request information
A REMAX Hallmark® representative will follow up with you.