
7 Glenburnie Cres
London North, Ontario


Beds
4
Baths
2
Sqft
1,100
Type
Detached
About this Property
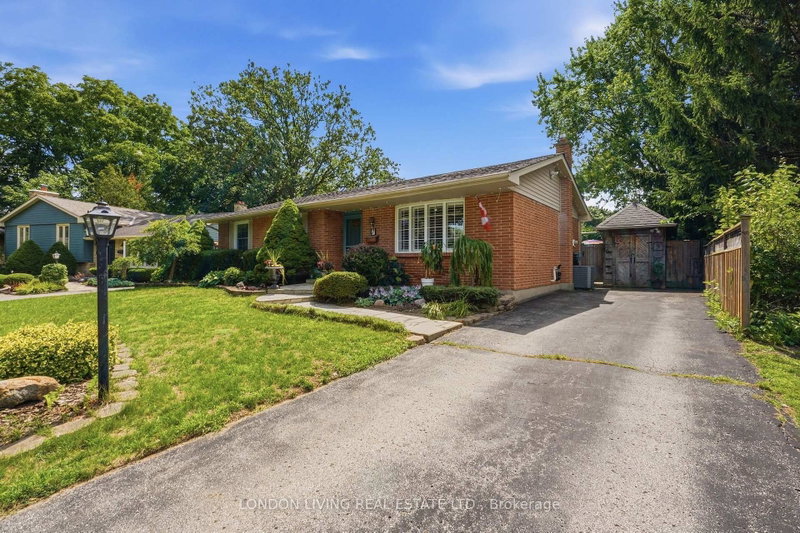
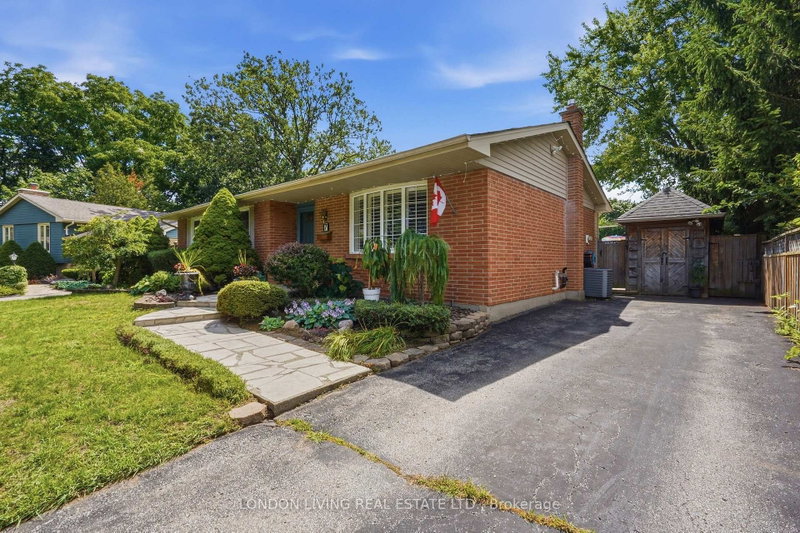
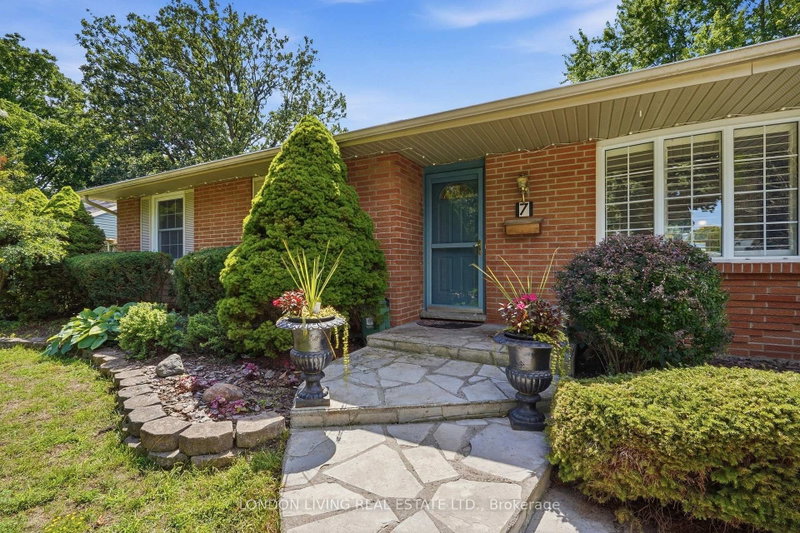
Spectacular bungalow 2+2 Bedrms 2 Bathrms - ideally situated on a quiet crescent in a desirable neighbourhood complemented with a staycation oasis.. The fully finished basement provides exceptional versatility with a kitchenette, separate entrance and cozy gas fireplace-perfect for extended family, guests or additional living space. Step outside to a dream, resort-like backyard designed for unforgettable summer days, featuring a sparkling in-ground chlorine pool with natural gas heating, sand filter and new 2025 liner, all surrounded by professionally landscaped grounds and mature trees. A rare combination of comfort, privacy and outdoor living-simply move in and enjoy your own backyard retreat!
Listing Details
- MLS #
- X13718030
- Board
- PROPTX
- Market
- ontario
- Property Type
- Detached
- Style
- Bungalow
- Year Built
- 51-99
- Garage
- None
- Parking Spaces
- 4
- Basement
- Finished, Full
- Heating
- Forced Air
- Cooling
- Central Air
- Pool
- Inground
- Lot Size
- 57.79 × 100.25 ft
- Annual Taxes
- $4,275/yr
- Listed By
- LONDON LIVING REAL ESTATE LTD.
- Listed On
- August 26, 2026
Features & Extras
Extras
WASHER, DRYER, FRIDGE, STOVE, FRIDGE IN BASEMENT, ALL TV WALL MOUNTS, DISHWASHER, NATURAL GAS BBQ
Room Measurements
| Room | Level | Size | Features |
|---|---|---|---|
| Living | Main | 4.01 × 4.62 m | |
| Dining | Bsmt | 3.79 × 2.82 m | |
| Kitchen | Main | 3.69 × 3.28 m | |
| Primary | Main | 4.19 × 6.05 m | |
| Br | Main | 3.57 × 3.6 m | |
| Rec | Bsmt | 4.14 × 9.27 m | |
| Kitchen | Bsmt | 4.77 × 2.82 m | |
| Br | Bsmt | 3.46 × 3.2 m | |
| Br | Bsmt | 3.32 × 3.04 m | |
| Laundry | Bsmt | 3.32 × 2.19 m | 3 Pc Bath |
| Utility | Bsmt | 3.33 × 3.2 m |
Request information
A REMAX Hallmark® representative will follow up with you.