
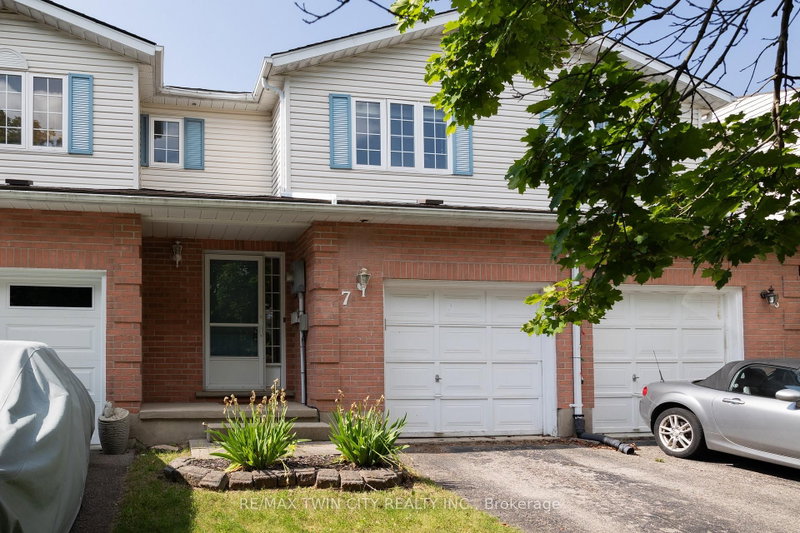
7 GRAYSTONE Crt
Brant, Ontario



Beds
3
Baths
2
Sqft
1,500
Type
Att/Row/Twnhouse
About this Property
Calling all first-time home buyers, young families and investors! Take note of this fantastic 3 bedroom, 1.5 bath freehold semi-detached home with approx. 1,631 sf of finished living space, a large fully fenced back yard and deck. Boasting three good sized bedrooms, a spacious and inviting living room with large windows allowing plenty of natural light, a dining room and kitchen, lovely main floor powder room and a sprawling fully fenced back yard with a deck and lots of privacy. The basement is full sized with a spacious rec room and utility room. Single car attached garage with inside entry and a single car private driveway. Located in a nice and quiet family friendly neighbourhood within walking distance to most amenities. Book your private viewing today before this opportunity passes you by!
Listing Details
- MLS #
- X13514754
- Board
- PROPTX
- Market
- ontario
- Property Type
- Att/Row/Twnhouse
- Style
- 2-Storey
- Year Built
- 31-50
- Garage
- Attached
- Garage Spaces
- 1
- Parking Spaces
- 2
- Basement
- Full, Finished
- Heating
- Forced Air
- Cooling
- Central Air
- Pool
- None
- Annual Taxes
- $2,441/yr
- Listed By
- REMAX TWIN CITY REALTY INC.
- Listed On
- July 2, 2026
Features & Extras
Extras
Dryer, Microwave, Refrigerator, Stove, Washer, All inclusions in "as-is" condition.
Room Measurements
| Room | Level | Size |
|---|---|---|
| Kitchen | Main | 4.14 × 2.84 m |
| Dining | Main | 2.84 × 1.98 m |
| Living | Main | 4.85 × 2.84 m |
| Primary | 2nd | 4.17 × 3.99 m |
| Br | 2nd | 2.95 × 2.87 m |
| Br | 2nd | 3.58 × 2.84 m |
| Rec | Bsmt | 3.68 × 5.77 m |
Request information
A REMAX Hallmark® representative will follow up with you.