
7 Grenville St
Toronto, Ontario


Beds
3
Baths
2
Sqft
800
Type
Condo Apt
About this Property
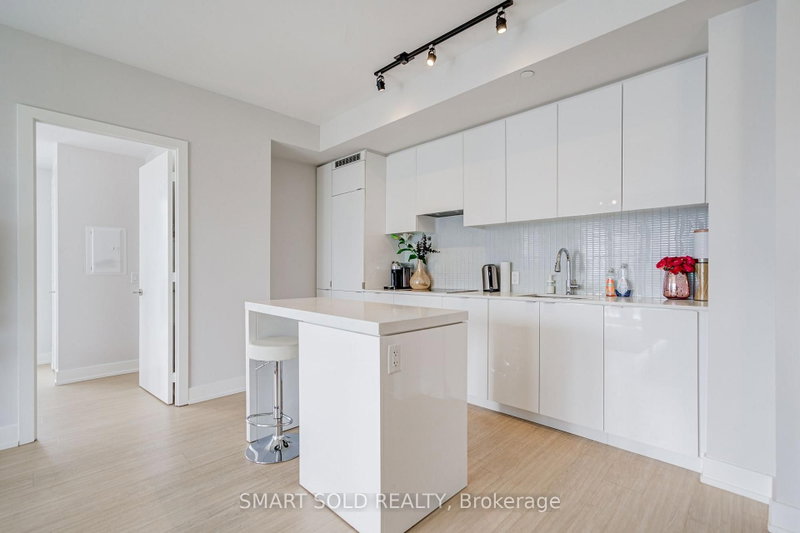
Welcome To YC Condos At Yonge & College! This True 3-Bedroom, 2-Bathroom Residence On The 29th Floor Offers Southwest Exposure And Stunning South Views. The 865 Sq. Ft. Open-Concept Layout Features 9-Ft Ceilings, Floor-To-Ceiling Windows, Quartz Countertops, Stainless Steel Appliances, And Ensuite Laundry. The Primary Bedroom Boasts A 4-Pc Ensuite And Walls Of Windows, While All Three Bedrooms Enjoy Abundant Natural Light. Includes Owned Underground Parking And An Owned Locker. Vacant, Move-In Ready, With Immediate Possession And Easy Showings. Enjoy Resort-Style Amenities Including The 66th-Floor Infinity Pool, Sky Lounge, 24-Hr Concierge, Fitness Centre, And Party Room. With A 100% Walk Score, You Are Steps To The College Subway, U Of T, TMU, Toronto Film School, Hospitals, Eaton Centre, And The Financial District. An Exceptional Downtown Opportunity For End Users And Investors. Welcome Home!
Listing Details
- MLS #
- C13840796
- Board
- PROPTX
- Market
- ontario
- Property Type
- Condo Apt
- Style
- Apartment
- Year Built
- 6-10
- Garage
- Underground
- Garage Spaces
- 1
- Parking Spaces
- 1
- Basement
- None
- Heating
- Forced Air
- Cooling
- Central Air
- Annual Taxes
- $5,180/yr
- Maint. Fee
- $859/mo
- Listed By
- SMART SOLD REALTY
- Listed On
- September 29, 2026
Features & Extras
Extras
Cooktop, wall-oven, Dishwasher, Hood fan, Washer & Dryer , window blinds, parking and locker
Room Measurements
| Room | Level | Size | Features |
|---|---|---|---|
| Living | Main | 3.2 × 6.32 m | Combined W/Kitchen, W/O To Balcony, South View |
| Kitchen | Main | 3.58 × 5.95 m | Combined W/Dining, Laminate, Quartz Counter |
| Primary | Main | 2.74 × 4.11 m | Window Flr to Ceil, Laminate, South View |
| 2nd Br | Main | 2.74 × 3.12 m | Window Flr to Ceil, Laminate, South View |
| Dining | Main | 3.58 × 5.95 m | Combined W/Kitchen, Laminate, Open Concept |
| 3rd Br | Main | 2.74 × 2.74 m | Window Flr to Ceil, Laminate, South View |
Request information
A REMAX Hallmark® representative will follow up with you.