
7 Grogan St
Ajax, Ontario


Beds
5
Baths
5
Sqft
2,500
Type
Detached
About this Property
Stunning 4+2 Bdrm Home Combines Modern Elegance With Practical Comfort. Main Flr Boasts 9ft Ceilings, Hrdwd Flrs, Pot Lights & Crown Molding Creating An Airy & Inviting Space. The Grand Family Room Has A Cozy Gas Fireplace & Is A Perfect Retreat For Family & Friends. Upstairs, You'll Find 4 Generously Sized Bdrms. Primary Offers An Expansive Walk In Closet & 5Pc Ensuite W/Soaker Tub & Water Closet. The Fully Finished Basement Is An Entertainers Paradise, Featuring A State-Of-The-Art Movie Theater, A Spacious Recreation Room W/Wet Bar, And An Additional Bedroom. Soak In The Sun In The Low Maintenance Interlocked & Fenced In Yard. Situated In A Quiet, Family-Friendly Neighborhood, This Home Offers The Best Of Both Worlds: Tranquility And Prime Location. You're Just Minutes Away From Transit/Hwys, Top-Rated Restaurants, And A Variety Of Shopping Options, Making Everyday Life Seamless & Enjoyable. This House Is More Than A A Lifestyle Upgrade. Extras Separate Side Entrance, 2nd Floor Laundry, Basement Laundry & Garage Shelving!
Listing Details
- MLS #
- E14092792
- Board
- PROPTX
- Market
- ontario
- Property Type
- Detached
- Style
- 2-Storey
- Garage
- Attached
- Garage Spaces
- 2
- Parking Spaces
- 4
- Basement
- Finished
- Heating
- Forced Air
- Cooling
- Central Air
- Pool
- None
- Lot Size
- 40.03 × 91.11 ft
- Annual Taxes
- $10,143/yr
- Listed By
- FOREST HILL REAL ESTATE INC.
- Listed On
- October 19, 2026
Room Measurements
| Room | Level | Size | Features |
|---|---|---|---|
| Living | Main | 2.77 × 3.54 m | hardwood floor, Large Window, O/Looks Frontyard |
| Dining | Main | 4.0 × 3.96 m | hardwood floor, Open Concept, California Shutters |
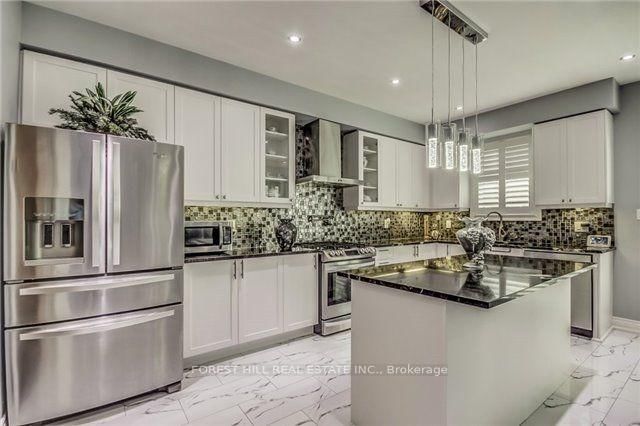
| Kitchen | Main | 2.52 × 5.34 m | Custom Backsplash, Stainless Steel Appl, Granite Counter |
| Breakfast | Main | 2.84 × 5.34 m | Eat-In Kitchen, Centre Island, W/O To Yard |
| Great Rm | Main | 3.0 × 4.27 m | hardwood floor, Open Concept, Gas Fireplace |
| Family | 2nd | 5.2 × 4.33 m | hardwood floor, Closet, California Shutters |
| Primary | 2nd | 4.4 × 7.62 m | hardwood floor, 5 Pc Ensuite, California Shutters |
| 2nd Br | 2nd | 4.0 × 3.0 m | hardwood floor, 4 Pc Ensuite, California Shutters |
| 3rd Br | 2nd | 3.14 × 4.3 m | hardwood floor, 4 Pc Ensuite, California Shutters |
| 4th Br | 2nd | 3.0 × 5.76 m | hardwood floor, 4 Pc Ensuite, California Shutters |
| Rec | Bsmt | 4.0 × 10.55 m | Laminate, Large Window, Coffered Ceiling |
| Media/Ent | Bsmt | 4.94 × 5.64 m | Wainscoting, Illuminated Ceiling, Built-In Speakers |
Request information
A REMAX Hallmark® representative will follow up with you.