
7 Hazel Crt
Belleville, Ontario


Beds
3
Baths
3
Sqft
2,500
Type
Detached
About this Property
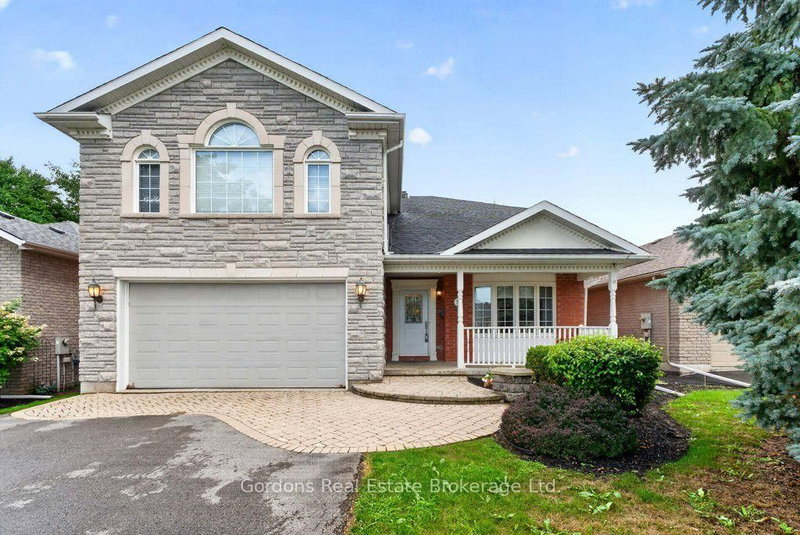
Situated on a quiet cul-de-sac in Belleville's central district, this impressive custom-built executive home offers approximately 2,682 sq. ft. above grade with the space, quality and thoughtful layout ideal for growing families or those seeking main-floor living. Built in 2002, the home features an attractive stone and brick exterior, covered front porch, mature landscaping, double-wide paved driveway, attached double garage and private, fenced south-facing backyard. Inside, the spacious foyer makes an immediate impression with soaring ceilings, an elegant staircase and dramatic skylight filling the centre hall with natural light. Hardwood flooring extends throughout the main level, complemented by crown mouldings, decorative columns, arched openings and oversized windows. The well-appointed eat-in kitchen features abundant cabinetry, granite countertops, ceramic backsplash, generous workspace, centre island and patio doors to the south-facing deck. The adjoining family room is centred around a fireplace, while formal living and dining rooms provide elegant entertaining space. A highly desirable main-floor primary suite offers a large walk-in closet and luxurious 5-piece ensuite with dual vanities, glass-enclosed shower and jetted soaker tub. Upstairs, a generous landing overlooking the foyer provides flexible sitting, reading or office space. Two spacious bedrooms feature impressive cathedral ceilings and double closets, complemented by a second 5-piece bathroom with dual sinks. The insulated, unfinished basement offers exceptional future living space with a clear-span design and roughed-in bathroom plumbing. Outside, enjoy the deck with retractable awning, interlocking stone patio, mature trees and gardens, outdoor sitting areas and in-ground sprinkler system. Quiet, low-traffic living minutes from shopping, schools, parks, healthcare and major city amenities. Some photos in this listing were virtually staged.
Listing Details
- MLS #
- X13715322
- Board
- PROPTX
- Market
- ontario
- Property Type
- Detached
- Style
- 2-Storey
- Year Built
- 16-30
- Garage
- Attached
- Garage Spaces
- 2
- Parking Spaces
- 8
- Basement
- Unfinished, Full
- Heating
- Forced Air
- Cooling
- Central Air
- Pool
- None
- Lot Size
- 49.25 × 136.98 ft
- Annual Taxes
- $9,640/yr
- Listed By
- Gordons Real Estate Brokerage Ltd.
- Listed On
- August 26, 2026
Features & Extras
Extras
Fridge, stove, dishwasher, microwave, washer, dryer, central vac, hot water tank
Room Measurements
| Room | Level | Size | Features |
|---|---|---|---|
| Laundry | Main | 2.5 × 3.53 m | Double Closet |
| Bathroom | Main | 0.91 × 2.01 m | 2 Pc Bath |
| Living | Main | 3.52 × 8.83 m | |
| Kitchen | Main | 3.56 × 4.19 m | |
| Breakfast | Main | 2.9 × 3.14 m | |
| Dining | Main | 3.55 × 5.14 m | Fireplace |
| Primary | Main | 3.81 × 5.2 m | W/I Closet, 5 Pc Ensuite |
| Bathroom | Main | 3.81 × 4.15 m | 5 Pc Ensuite |
| Family | 2nd | 3.92 × 4.45 m | |
| Bathroom | 2nd | 2.21 × 2.75 m | 5 Pc Bath |
| 3rd Br | 2nd | 3.33 × 5.21 m | |
| Other | Bsmt | 10.71 × 16.32 m | Unfinished |
Request information
A REMAX Hallmark® representative will follow up with you.