
7 Ken Bromley Lane
Clarington, Ontario


Beds
3
Baths
3
Sqft
1,100
Type
Att/Row/Twnhouse
About this Property
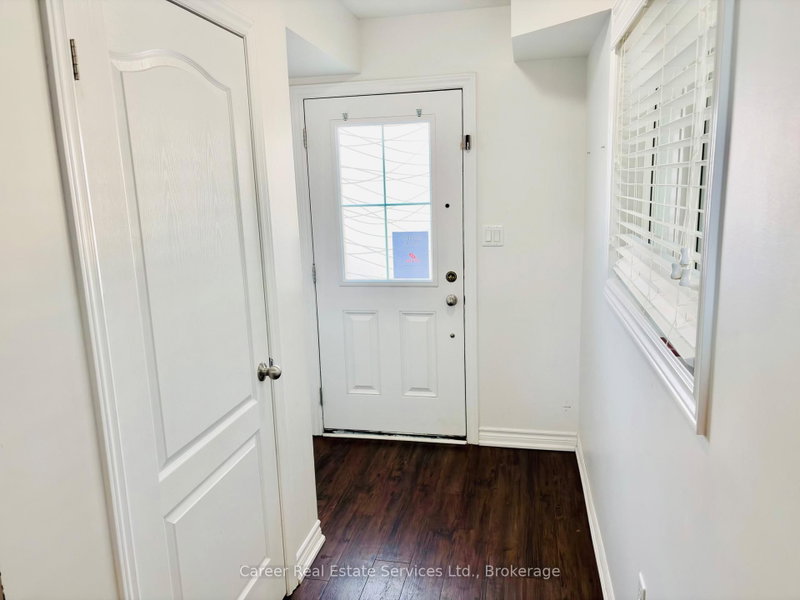
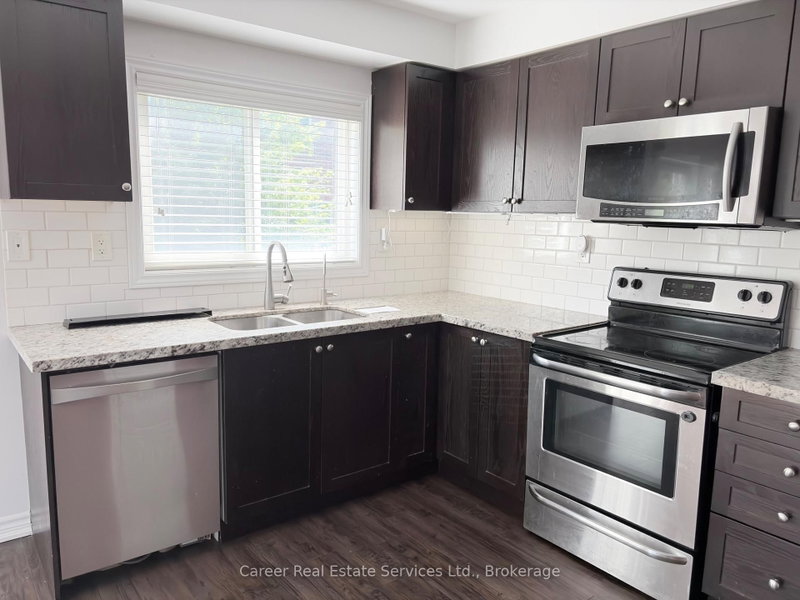
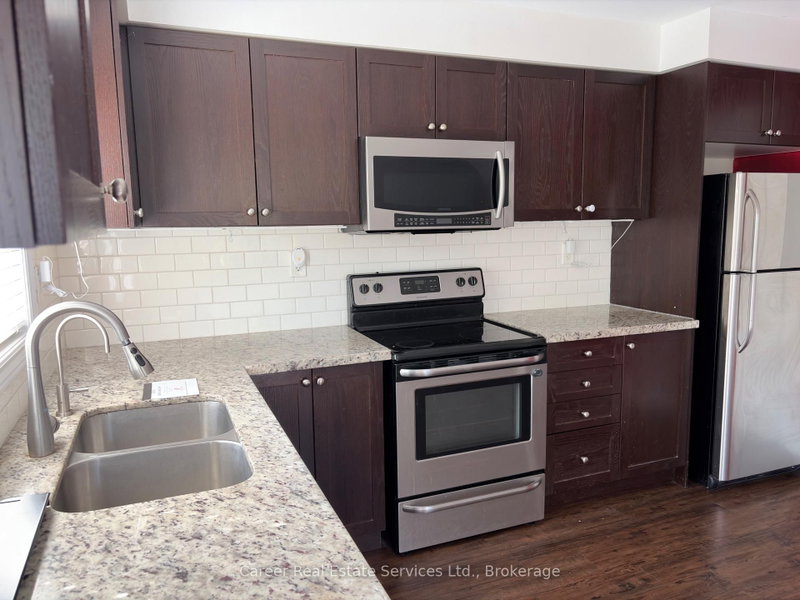
Power Of Sale - End Unit Freehold Townhome In Highly Sought After North Bowmanville, Close To Historic Downtown For Entertaining & All Modern Amenities. This 3 Bed + Den/4th Bedroom, Is Filled With Natural Light And A Spacious Floor Plan. The Main Floor Consists Of A Den/4th Bedroom With Closet, Utility Room Housing The Gas Furnace, Hot Water Tank, Laundry Sink, And Direct Access To Garage. The 2nd Floor Highlights Beautiful Flooring, Large Kitchen And Dining Area With Quartz Countertops, Pantry, Walk-Out To Backyard, and 2-piece Washroom. The 3rd Floor Primary Bedroom Features A 3Pc Ensuite & Walk In-Closet, And The Remaining Two Bedrooms Share The 4-Piece Family Bathroom. Short Distance To Shops, Schools, Parks, Transit, And Easy Access To HYW 401 & 407.
Listing Details
- MLS #
- E13606742
- Board
- PROPTX
- Market
- ontario
- Property Type
- Att/Row/Twnhouse
- Style
- 3-Storey
- Garage
- Built-In
- Garage Spaces
- 1
- Parking Spaces
- 2
- Basement
- None
- Heating
- Forced Air
- Cooling
- Central Air
- Pool
- None
- Lot Size
- 18.16 × 81.11 ft
- Annual Taxes
- $4,177/yr
- Listed By
- Career Real Estate Services Ltd.
- Listed On
- July 25, 2026
Features & Extras
Extras
As Per Schedule B
Room Measurements
| Room | Level | Size | Features |
|---|---|---|---|
| Den | Main | 2.32 × 4.97 m | Above Grade Window, Large Closet, Access To Garage |
| Kitchen | 2nd | 5.1 × 5.05 m | hardwood floor, Quartz Counter, Pantry |
| Dining | 2nd | 5.1 × 5.05 m | Combined W/Kitchen, hardwood floor, W/O To Garden |
| Great Rm | 2nd | 5.05 × 4.02 m | Open Concept, Picture Window, hardwood floor |
| Primary | 3rd | 3.14 × 3.9 m | Broadloom, W/I Closet, 3 Pc Ensuite |
| 2nd Br | 3rd | 2.46 × 3.0 m | Broadloom, Window, O/Looks Backyard |
| 3rd Br | 3rd | 2.45 × 3.4 m | Broadloom, Large Closet, Window |
Request information
A REMAX Hallmark® representative will follow up with you.