
7 Kenpark Ave
Brampton, Ontario


Beds
9
Baths
5
Sqft
3,500
Type
Detached
About this Property

Welcome to 7 Kenpark Avenue in Brampton's sought-after Snelgrove community. This spacious home offers 6 bedrooms on the main levels and 3 additional bedrooms in the basement, with 5 bathrooms in total. It's a great fit for large or multi-generational families.With close to 5,000 sq ft of living space, the home features generous room sizes, multiple fireplaces, and separate formal and family areas.The backyard feels like a private retreat. Enjoy the inground pool, beautiful landscaping, stamped concrete, and an inground sprinkler system.Updates include a new furnace and A/C (2018), updated kitchen appliances (2023), and pool improvements - heater (2022), sand filter (2023), and pump (2020).The home also offers a double driveway and a 2-car attached garage. Conveniently located near Kennedy and Mayfield with easy access to major roads and highways.
Listing Details
- MLS #
- W12788254
- Board
- PROPTX
- Market
- ontario
- Property Type
- Detached
- Style
- 2-Storey
- Year Built
- 31-50
- Garage
- Built-In
- Garage Spaces
- 2
- Parking Spaces
- 4
- Basement
- Finished
- Heating
- Forced Air
- Cooling
- Central Air
- Pool
- Inground
- Lot Size
- 47.97 × 121.44 ft
- Annual Taxes
- $9,533/yr
- Listed By
- FIRST CLASS REALTY INC.
- Listed On
- February 13, 2026
Features & Extras
Extras
SS Fridge, SS Stove, SS Dishwasher, Washer, Dryer.
Room Measurements
| Room | Level | Size | Features |
|---|---|---|---|
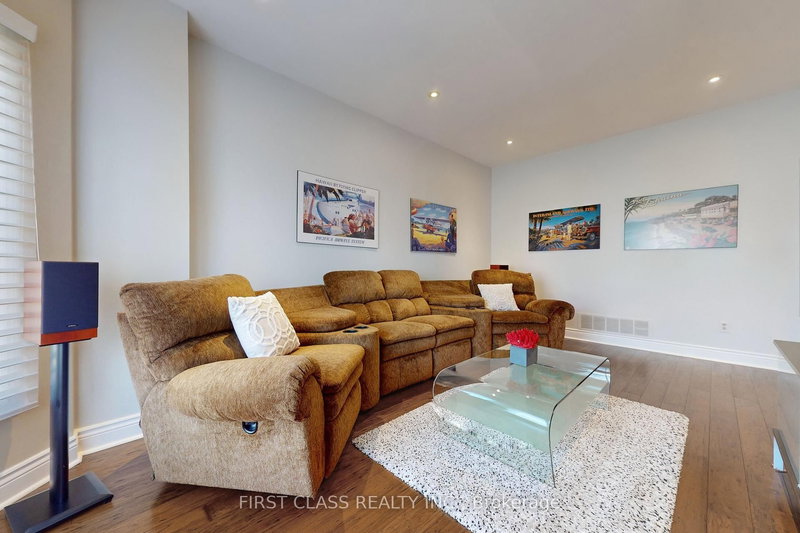
| Living | Main | 3.44 × 5.44 m | Laminate, Bay Window, Pot Lights |
| Dining | Main | 3.4 × 4.25 m | Broadloom, Bay Window, French Doors |
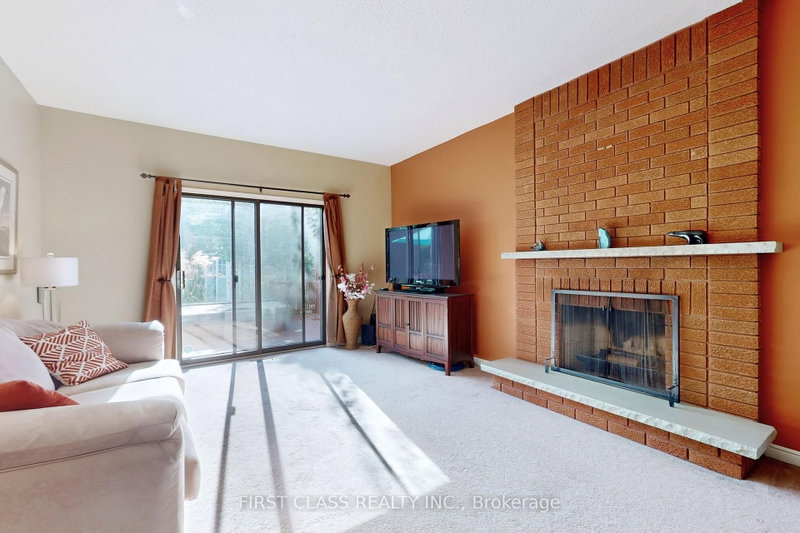
| Family | Main | 4.0 × 6.0 m | Brick Fireplace, W/O To Patio, Broadloom |
| Den | Main | 3.55 × 3.66 m | Bay Window, Broadloom, French Doors |
| Kitchen | Main | 2.44 × 3.05 m | Tile Ceiling, Pot Lights, Window |
| Breakfast | Main | 3.05 × 3.66 m | Window, O/Looks Backyard, Tile Floor |
| Primary | Upper | 7.75 × 10.3 m | 5 Pc Ensuite, W/I Closet, Brick Fireplace |
| 2nd Br | Upper | 3.45 × 5.35 m | 4 Pc Ensuite, Large Window, Broadloom |
| 3rd Br | Upper | 3.3 × 5.1 m | Large Window, Laminate, Closet |
| 4th Br | Upper | 3.45 × 5.0 m | Window, Closet, Broadloom |
| 5th Br | Upper | 3.3 × 3.6 m | Broadloom, Window, Closet |
| Br | Upper | 3.4 × 4.25 m | Bay Window, O/Looks Backyard, Broadloom |
Request information
A REMAX Hallmark® representative will follow up with you.