
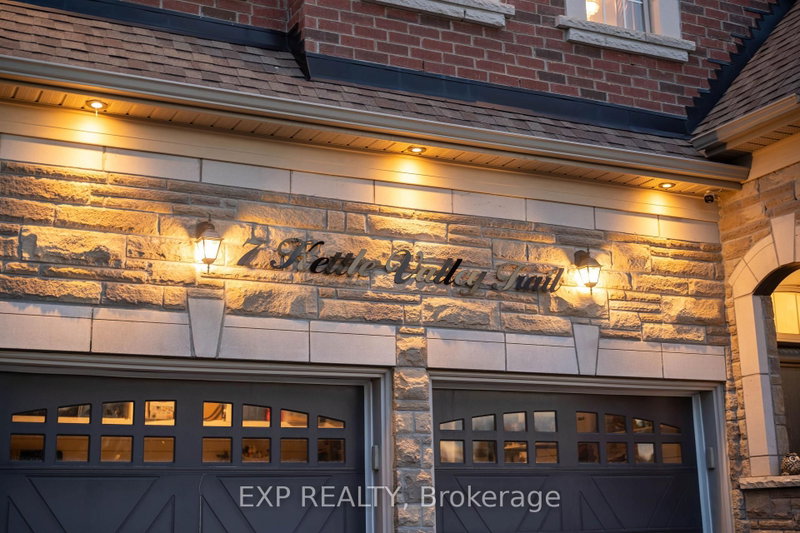
7 Kettle Valley Tr
King, Ontario
Beds
4
Baths
5
Sqft
2,000
Type
Link
About this Property
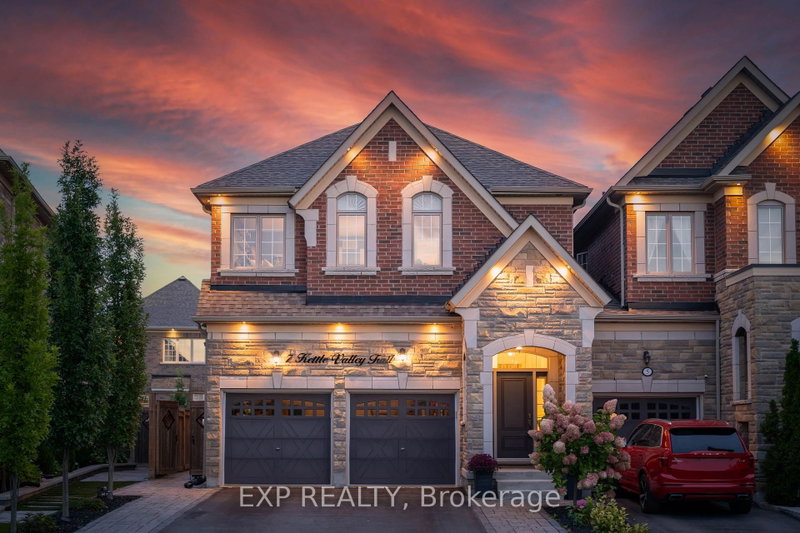
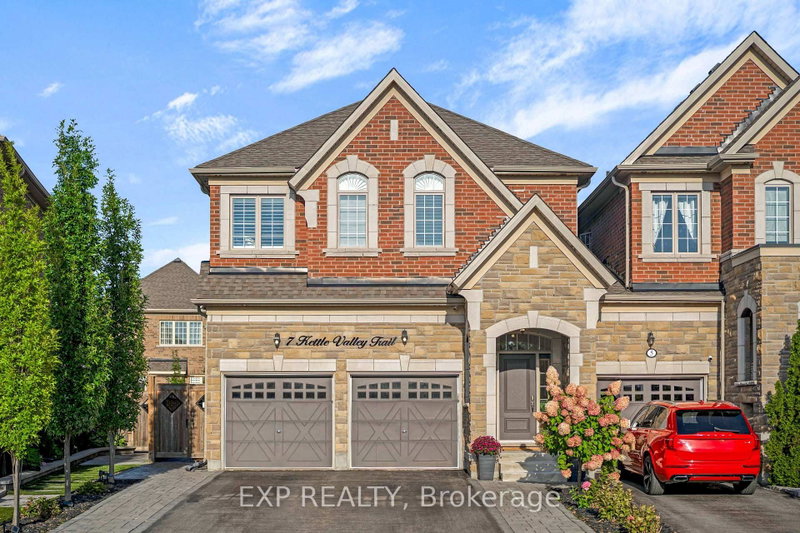
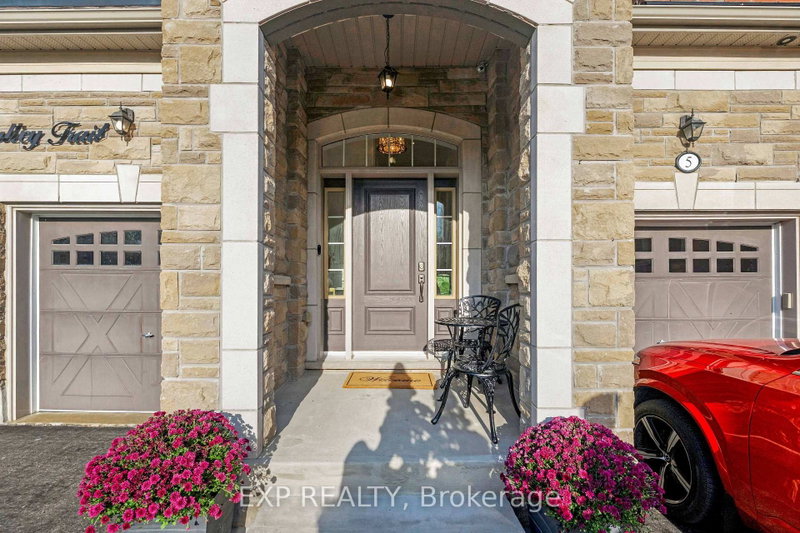
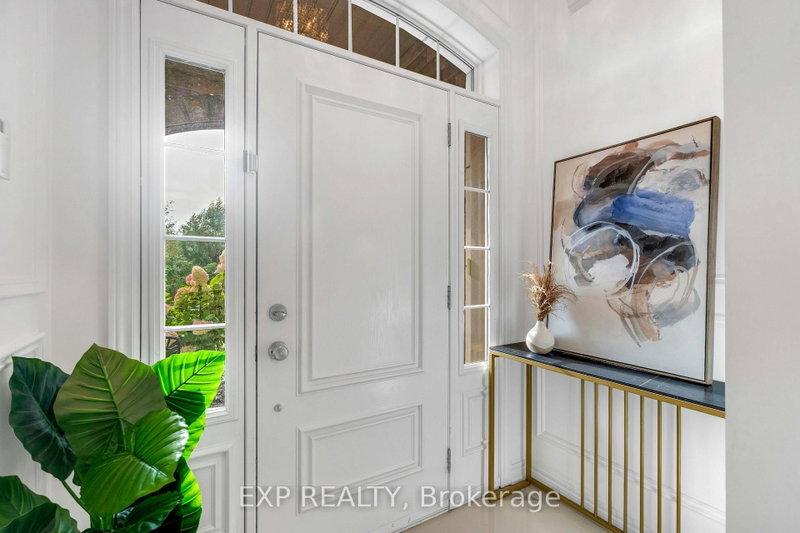
Only 4% of the homes in this pocket of Nobleton are attached ~ This is the best of them, and it lives like none of them. ~ The Windsor model, Elevation B, by Marycroft Homes in King Country Estates. ~ A rare END UNIT directly across from open green space and walking trails, with no homes facing you. ~ Approximately 2,400 sq ft above grade plus a fully finished lower level, 9 ft ceilings on the main and an 11 ft foyer that sets the tone the moment you step in. ~ Four true bedrooms and 3.5baths, with the light, privacy and scale of a detached home. ~ Every room here has been finished, not just decorated. ~ Custom 5 1/2 inch crown moulding and wall trim carry through the entire home. ~ The dining room sits under a coffered ceiling. ~ The custom galley kitchen was redesigned around a 9 ft island with breakfast seating on two sides, quartz counters, ceiling height cabinetry with valance crown and undermount lighting, and a full Samsung Chef Collection appliance package. ~ Upstairs, the primary retreat offers a tray ceiling, custom millwork feature wall, walk in closet and a spa ensuite with soaker tub, oversized glass shower and separate water closet. ~ Three additional bedrooms, second floor laundry and California shutters. ~ The lower level is the part nobody expects. ~ Full kitchenette with granite counters, large island with breakfast bar, wine fridge, black subway tile, electric fireplace, ceiling speakers, computer nook, cove ceiling lighting and a designer powder room. ~ Double garage with epoxy floors, full wall organizer system and mezzanine storage. ~ Fully landscaped with interlock across the front, full side and rear patio, composite deck off the kitchen and a large custom shed. ~ Ten years of thoughtful investment, and nothing left for you to do. ~~~ Move in and live!
Listing Details
- MLS #
- N13764308
- Board
- PROPTX
- Market
- ontario
- Property Type
- Link
- Style
- 2-Storey
- Year Built
- 6-15
- Garage
- Attached
- Garage Spaces
- 2
- Parking Spaces
- 6
- Basement
- Finished
- Heating
- Forced Air
- Cooling
- Central Air
- Pool
- None
- Lot Size
- 32.68 × 102.1 ft
- Annual Taxes
- $6,961/yr
- Listed By
- EXP REALTY
- Listed On
- September 10, 2026
Features & Extras
Extras
S/S Samsung Chef Collection Fridge, Dual Fuel Double Oven, Dishwasher & HoodFan. Samsung Washer & Dryer. Wine Fridge (Lower Level). All ELF's & Window Coverings and Most Light Fixtures (see exclusions). Family Room and Kitchen Window Coverings Include Remote Blinds. Garage Organizer System & Mezzanine Storage. 2 GDO + Remotes. Custom Shed & 2 Storage Sheds. Alarm Equip, Ecobee Thermostat, CAC, WaterSoftener.
Room Measurements
| Room | Level | Size | Features |
|---|---|---|---|
| Foyer | Main | 1.242 × 6.955 m | Tile Floor, Access To Garage, Crown Moulding |
| Powder Rm | Main | 0.84 × 1.98 m | Quartz Counter, Tile Floor, Crown Moulding |
| Dining | Main | 3.317 × 5.215 m | hardwood floor, Open Concept, Crown Moulding |
| Family | Main | 3.618 × 4.881 m | hardwood floor, Open Concept, Crown Moulding |
| Kitchen | Main | 2.769 × 5.506 m | Tile Floor, Centre Island, Open Concept |
| Primary | Upper | 3.645 × 5.188 m | hardwood floor, Coffered Ceiling, W/I Closet |
| Bathroom | Upper | 2.353 × 3.64 m | Tile Floor, Soaker, Separate Shower |
| 2nd Br | Upper | 3.342 × 2.479 m | hardwood floor, Double Closet, 4 Pc Bath |
| Bathroom | Upper | 1.78 × 3.167 m | Tile Floor, Quartz Counter, 4 Pc Bath |
| 3rd Br | Upper | 3.4 × 4.854 m | hardwood floor, California Shutters, Ensuite Bath |
| 4th Br | Upper | 3.481 × 3.49 m | hardwood floor, California Shutters, Ensuite Bath |
| Bathroom | Upper | 1.505 × 1.599 m |
Request information
A REMAX Hallmark® representative will follow up with you.