
7 Main St
Timiskaming, Ontario


Beds
5
Baths
2
Sqft
1,500
Type
Detached
About this Property
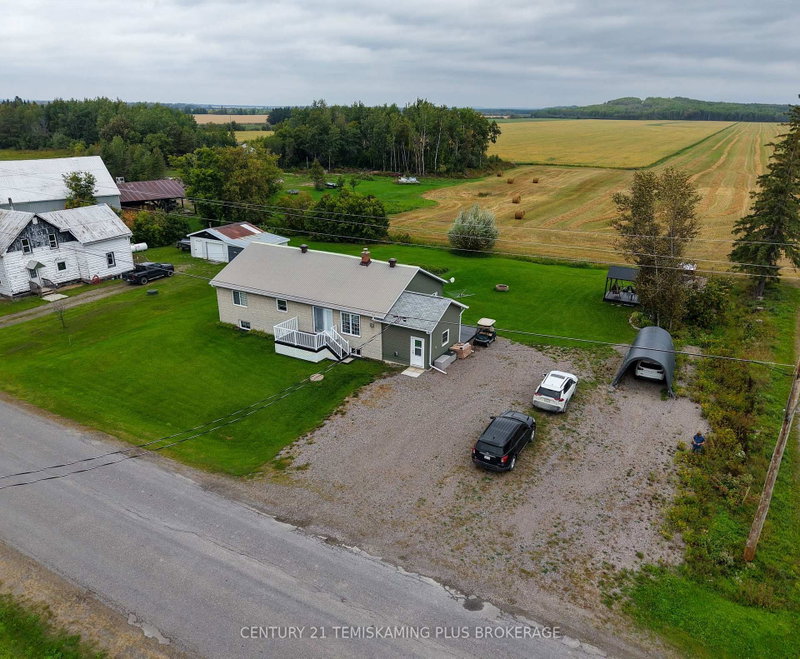
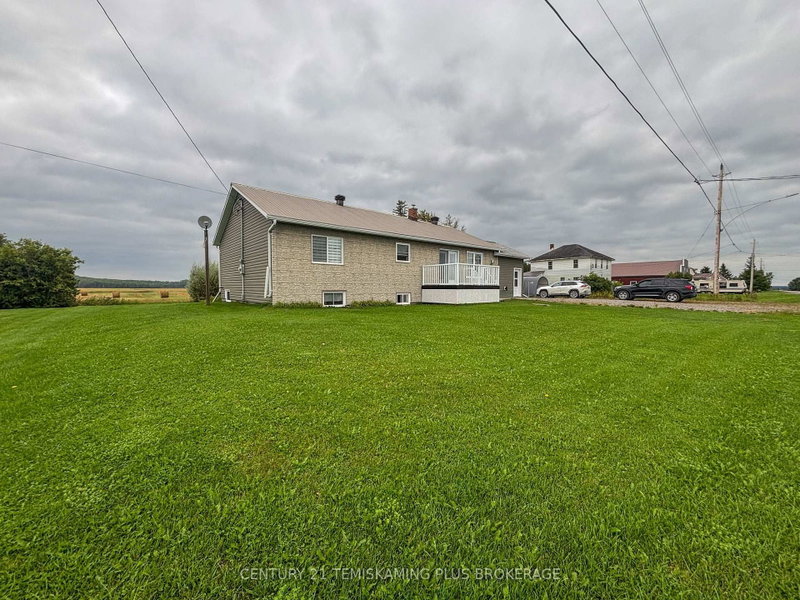
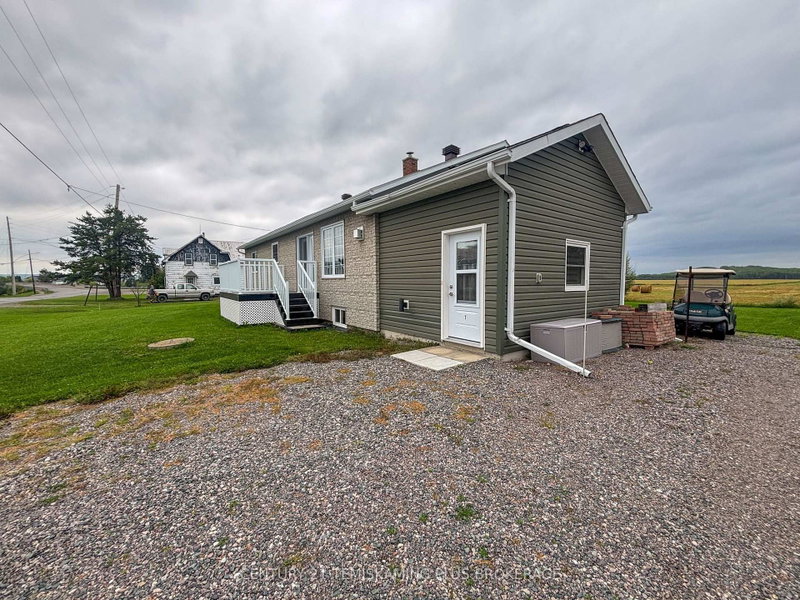
Cute bungalow in Belle Vallee! Welcome to this beautiful and inviting home, where quality finishes and a warm, welcoming atmosphere come together. Offering 5 bedrooms, including a huge primary bedroom, this home provides plenty of room for a growing family, guests or those looking for extra space. The home features beautiful finishes throughout, with spacious living areas designed for both everyday comfort and entertaining. Tons of storage help keep everything organized, while the additional media room with a built-in electric fireplace offers the perfect space for setting up a comfortable home office. Step outside and you'll find multiple storage sheds, providing plenty of room for tools, outdoor equipment and everything else you need to keep organized. With its comfortable layout, generous bedroom space and inviting feel, this property truly feels like home from the moment you walk through the door. A wonderful opportunity to enjoy the peace and charm of Belle Vallee while having the space and features today's buyers are looking for.
Listing Details
- MLS #
- T13766638
- Board
- PROPTX
- Market
- ontario
- Property Type
- Detached
- Style
- Bungalow
- Year Built
- 51-99
- Garage
- None
- Parking Spaces
- 10
- Basement
- Full, Part Fin
- Heating
- Forced Air
- Cooling
- Central Air
- Pool
- None
- Lot Size
- 150 × 183 ft
- Annual Taxes
- $1,476/yr
- Listed By
- CENTURY 21 TEMISKAMING PLUS BROKERAGE
- Listed On
- September 10, 2026
Features & Extras
Extras
Fridge, Stove, Dishwasher, Blinds, Tarp Shed (As Is), Closets in Entry way, TV & Mount in Living Room.
Room Measurements
| Room | Level | Size | Features |
|---|---|---|---|
| Mudroom | Main | 3.439 × 4.51 m | |
| Kitchen | Main | 4.541 × 4.145 m | |
| Living | Main | 3.621 × 7.553 m | |
| Primary | Main | 8.855 × 4.138 m | |
| 2nd Br | Main | 3.154 × 2.694 m | |
| 3rd Br | Main | 2.652 × 3.11 m | |
| Bathroom | Main | 2.71 × 3.64 m | 4 Pc Bath |
| Media/Ent | Bsmt | 4.64 × 3.736 m | |
| 4th Br | Bsmt | 3.722 × 2.945 m | |
| 5th Br | Bsmt | 4.183 × 2.72 m | 2 Pc Ensuite |
| Bathroom | Bsmt | 2.138 × 1.456 m | 2 Pc Ensuite |
| Den | Bsmt | 5.623 × 5.575 m | Wood Stove |
| Utility | Bsmt | 8.387 × 4.066 m |
Request information
A REMAX Hallmark® representative will follow up with you.