
7 Maplehyrn Ave
East Gwillimbury, Ontario

Beds
5
Baths
4
Sqft
2,000
Type
Detached
About this Property
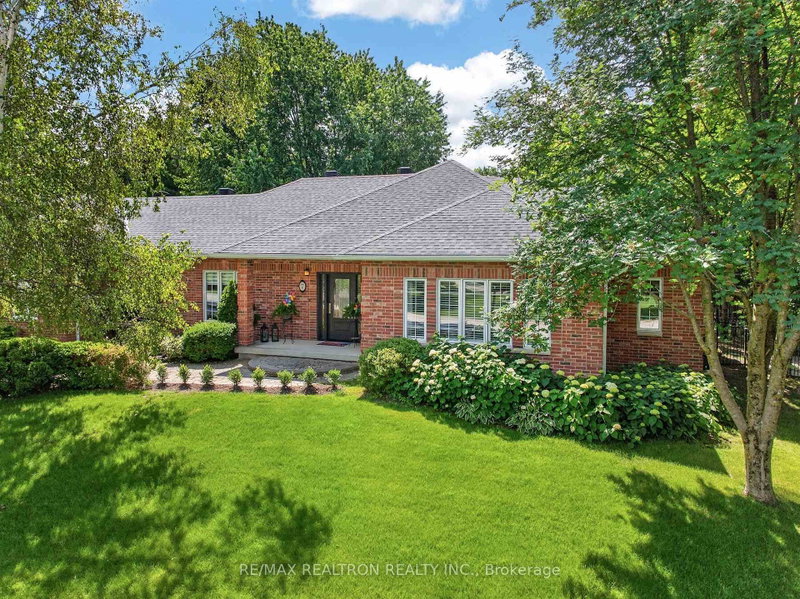
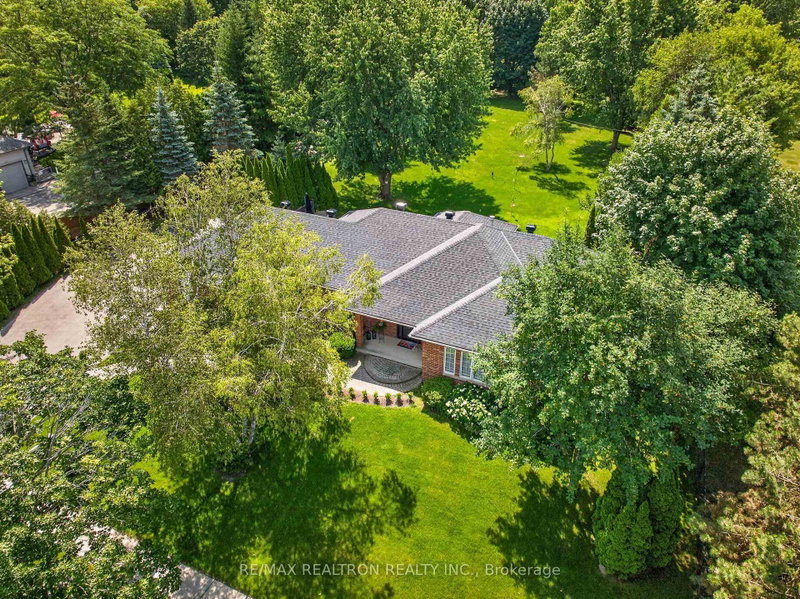
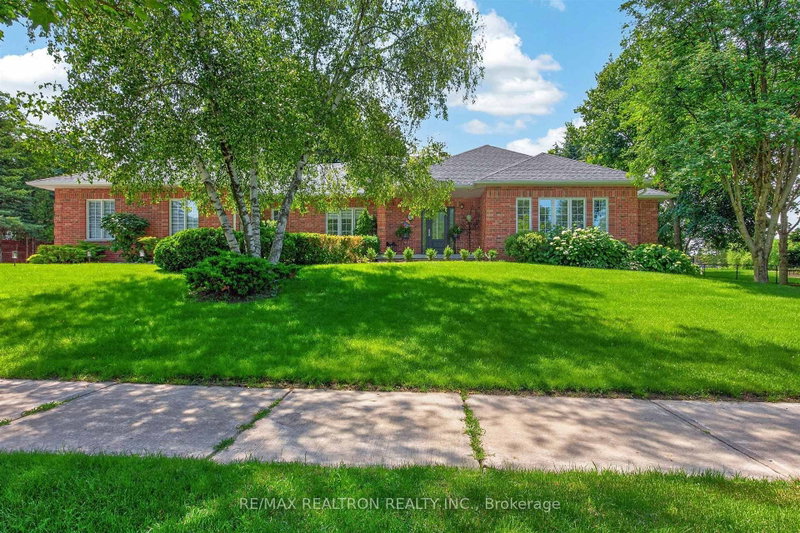
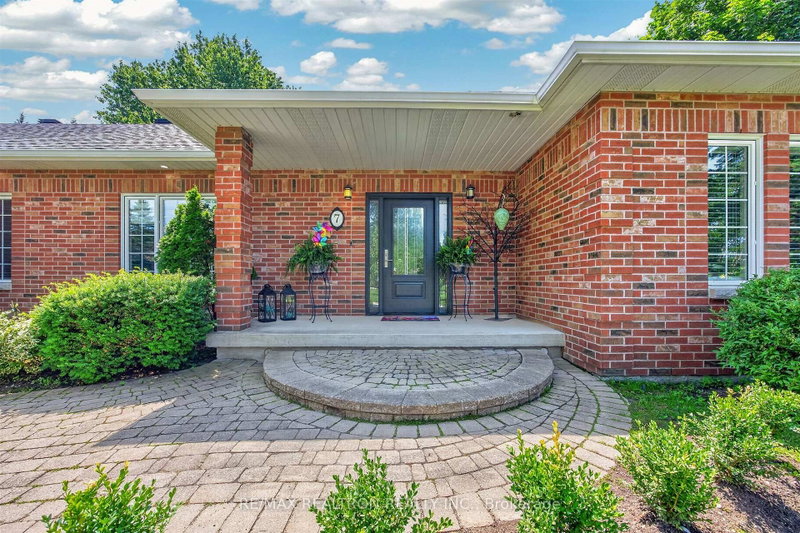
Fantastic lot in prestigious "Sharon Hills", Approx. 1.19 Acres with South Exposure. Fully Fenced Approx. 4,800 SQFT. of luxurious living space built by Fifthshire Homes, with many recent improvements: Roof Shingles (2025), Eaves through with leaf guards & roof vents (2025), Driveway (2024), garage doors (2025), Epoxy garage floors & gas heater, wainscotting in DN (2025), New kitchen & flooring by previous owners in (2022). New Garden Shed(2025)
Listing Details
- MLS #
- N13536704
- Board
- PROPTX
- Market
- ontario
- Property Type
- Detached
- Style
- Bungalow
- Garage
- Attached
- Garage Spaces
- 3
- Parking Spaces
- 11
- Basement
- Finished
- Heating
- Forced Air
- Cooling
- Central Air
- Pool
- None
- Lot Size
- 145.75 × 377.19 ft
- Annual Taxes
- $9,081/yr
- Listed By
- REMAX REALTRON REALTY INC.
- Listed On
- July 8, 2026
Features & Extras
Extras
ELF, All Window Coverings except drapes in Primary Bedroom. CAC,HRV, Air Filtration System, CVAC & attach. & Access. Water Softener, Iron Remover, 2 Auto GDO & Remotes. Stainless Steel Thermado appliances, B/I Microwave, B/I Oven, Boesch B/I dishwasher, Rouge Hood, Washer, Dryer. Water Softener, Iron Slayer, Motorized Blinds in Family and Kitchen
Room Measurements
| Room | Level | Size | Features |
|---|---|---|---|
| Dining | Main | 3.86 × 4.35 m | hardwood floor, Open Concept |
| Kitchen | Main | 4.65 × 5.79 m | Centre Island, Breakfast Bar, Ceramic Back Splash |
| Breakfast | Main | 4.65 × 5.79 m | Eat-In Kitchen, Ceramic Floor, W/O To Deck |
| Family | Main | 4.24 × 6.22 m | Gas Fireplace, Ceramic Floor, Pot Lights |
| Primary | Main | 4.0 × 5.34 m | hardwood floor, 4 Pc Ensuite |
| 2nd Br | Main | 3.61 × 4.33 m | hardwood floor, Double Closet |
| 3rd Br | Main | 3.27 × 3.75 m | hardwood floor, Double Closet |
| 4th Br | Bsmt | 3.78 × 4.3 m | Laminate, Double Closet |
| 5th Br | Bsmt | 3.78 × 4.3 m | Laminate, Double Closet |
| Rec | Bsmt | 2.96 × 8.35 m | Laminate, Pot Lights |
| Br | Bsmt | 2.85 × 4.8 m | Laminate, Pot Lights |
| Laundry | Bsmt | 3.8 × 4.02 m |
Request information
A REMAX Hallmark® representative will follow up with you.