
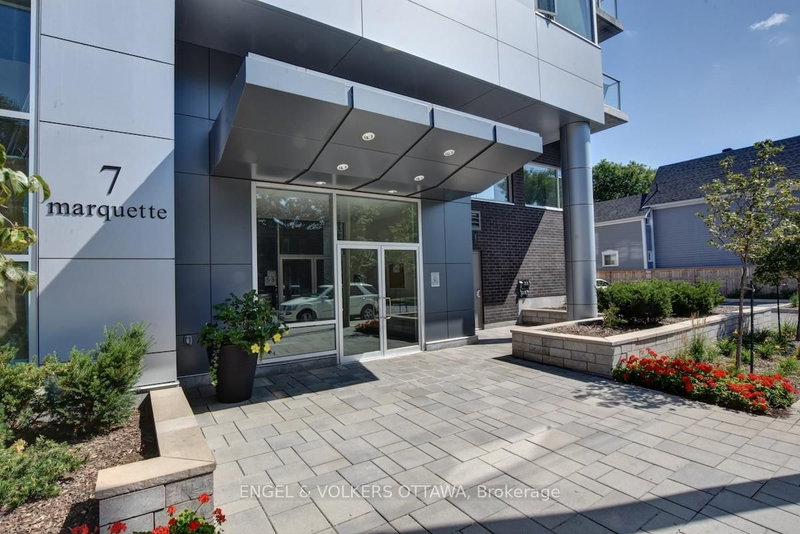
7 Marquette Ave
Ottawa, Ontario


Beds
1
Baths
1
Sqft
700
Type
Condo Apt
About this Property
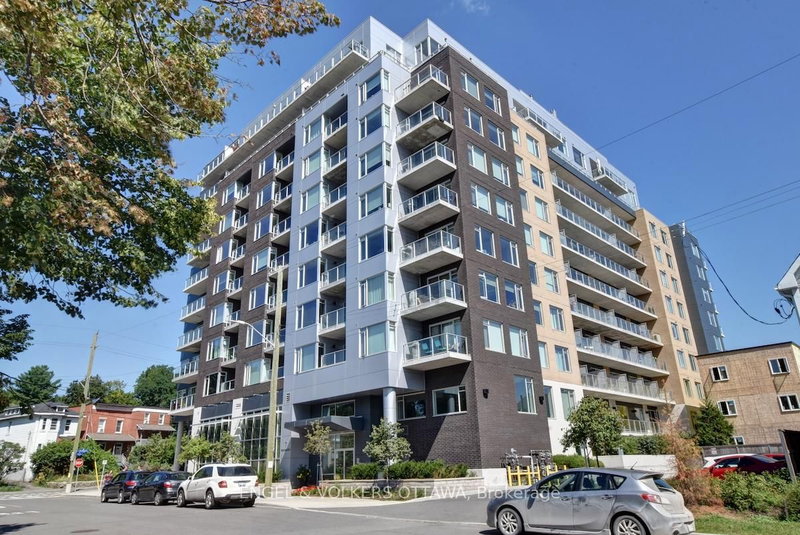
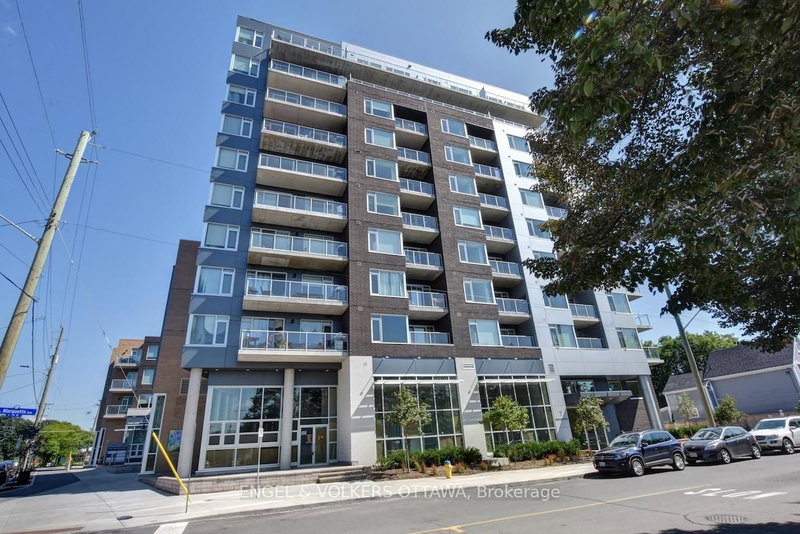
This is a fabulous bright, airy one bedroom unit on the east side of the building, looking out towards the treetops and surrounding neighbourhood. The thoughtfully laid-out floor plan features an open-concept living, dining, and kitchen area that keeps you connected, while a wall of windows fills the space with natural light and brings the outdoors in. The cozy bedroom includes ample closet space. There is a well-appointed bathroom and convenient in-unit laundry. Generous balcony complete with a gas BBQ hookup-perfect for relaxing or entertaining. Easy 2nd-floor access (no elevator wait!). Garage parking and a storage locker are included for added convenience. The Kavanaugh is a welcoming, pet-friendly building with excellent amenities, including a car wash and pet wash station, gym, lounge, terrace, conference room, and rooftop terrace. Ideally located to enjoy everything Beechwood has to offer. Be a part of this vibrant community with a fantastic farmers' market at Stanley Park, lots of local restaurants and coffee shops, nearby bike paths, walking trails, and dog parks! Low-maintenance living, high-lifestyle location - book your showing today!
Listing Details
- MLS #
- X13565474
- Board
- PROPTX
- Market
- ontario
- Property Type
- Condo Apt
- Style
- 1 Storey/Apt
- Year Built
- 11-15
- Garage
- Underground
- Garage Spaces
- 1
- Parking Spaces
- 1
- Basement
- None
- Heating
- Heat Pump
- Cooling
- Central Air
- Annual Taxes
- $4,802/yr
- Maint. Fee
- $522/mo
- Listed By
- ENGEL & VOLKERS OTTAWA
- Listed On
- July 15, 2026
Features & Extras
Extras
Refrigerator, gas stove, hood-fan, dishwasher, microwave, washer, dryer, all window treatments as installed
Room Measurements
| Room | Level | Size | Features |
|---|---|---|---|
| Living | Main | 4.47 × 4.47 m | Combined W/Dining |
| Kitchen | Main | 2.74 × 2.79 m | |
| Br | Main | 3.4 × 3.12 m | |
| Bathroom | Main | 1.91 × 2.31 m | 4 Pc Bath |
| Laundry | Main | 0.0 × 0.0 m | |
| Other | Main | 1.83 × 4.34 m | Balcony, Irregular Rm |
Request information
A REMAX Hallmark® representative will follow up with you.