
7 Morgandale Cres
Orangeville, Ontario




Beds
4
Baths
3
Sqft
1,100
Type
Detached
About this Property
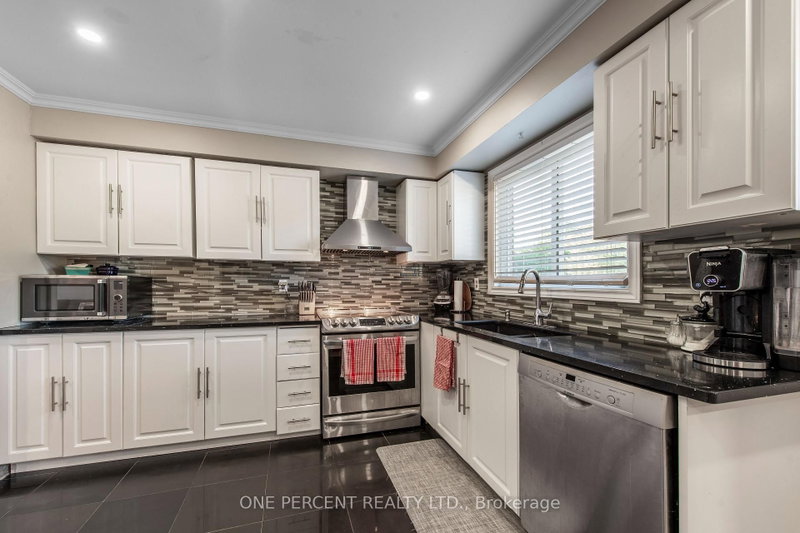
Welcome To This Well-Maintained Raised Bungalow Located In Orangeville's West End. Offering 3 Bedrooms On The Main Level And 1 Additional Bedroom In The Finished Lower Level, This Home Provides Exceptional Flexibility For Growing Or Multigenerational Families. The Bright And Spacious Layout Offers Abundant Natural Light Throughout, Along With Updated Finishes In The Kitchen And Bathrooms. Step Outside To Enjoy The Large, Private Backyard Featuring A Spacious Deck And Garden Shed. The Lower Level Offers Two Separate Living Areas, Making It Ideal For Extended Family Or In-Law Accommodations. Conveniently Located Close To Schools, Parks, Trails, Recreation Facilities, Shopping, And Major Commuter Routes, This Versatile Home Offers Outstanding Value And Endless Possibilities.
Listing Details
- MLS #
- W13648056
- Board
- PROPTX
- Market
- ontario
- Property Type
- Detached
- Style
- Bungalow-Raised
- Garage
- None
- Parking Spaces
- 2
- Basement
- Finished
- Heating
- Forced Air
- Cooling
- Central Air
- Pool
- None
- Lot Size
- 50.04 × 110.09 ft
- Annual Taxes
- $5,267/yr
- Listed By
- ONE PERCENT REALTY LTD.
- Listed On
- August 6, 2026
Features & Extras
Extras
All Appliances, All Electrical Fixtures, All Window Coverings
Room Measurements
| Room | Level | Size | Features |
|---|---|---|---|
| Kitchen | Upper | 3.44 × 3.78 m | Slate Flooring, Quartz Counter, Open Concept |
| Dining | Upper | 3.63 × 3.84 m | Laminate, Combined W/Living, Open Concept |
| Living | Upper | 3.96 × 4.88 m | Open Concept, Window |
| Primary | Upper | 3.96 × 3.35 m | Laminate, Closet, Window |
| 2nd Br | Upper | 3.38 × 3.57 m | Vinyl Floor, Closet, Window |
| 3rd Br | Upper | 2.78 × 3.32 m | Vinyl Floor, Closet, Window |
| Living | Lower | 3.78 × 5.55 m | Vinyl Floor, 3 Pc Bath, Open Concept |
| Br | Lower | 3.6 × 2.8 m | Vinyl Floor, Combined W/Living, Open Concept |
| Rec | Lower | 6.13 × 3.69 m | Laminate, Combined W/Living, 3 Pc Bath |
| Living | Lower | 4.39 × 3.48 m | Vinyl Floor, Combined W/Rec, Open Concept |
Request information
A REMAX Hallmark® representative will follow up with you.