
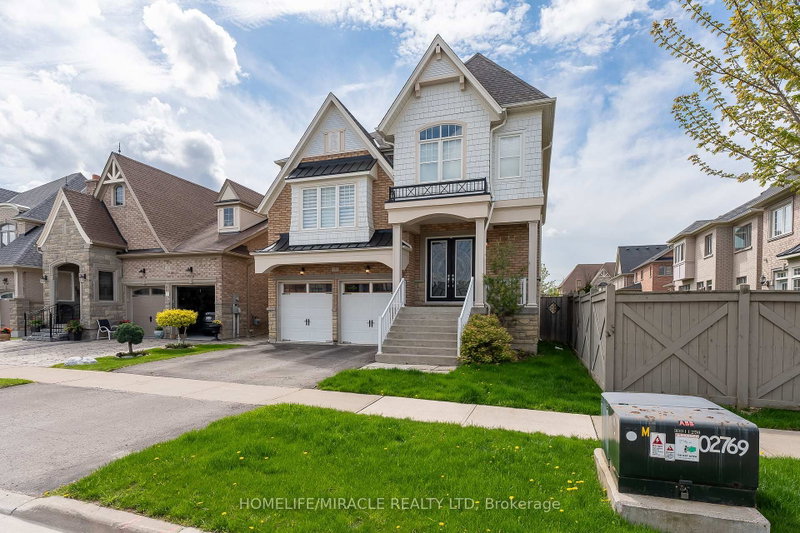
7 Nicort Rd
King, Ontario



Beds
4
Baths
4
Sqft
3,500
Type
Detached
About this Property
Minutes to GO station, Experience the ultimate in elegance and beauty with our luxurious Peruvian model home, spanning 3,565 sq ft. Featuring hardwood floors throughout the main living areas, this residence boasts a spacious kitchen with a waffle ceiling and granite countertops. Enjoy separate living, family, breakfast, and formal dining rooms, along with a dedicated home office. The living room impresses with its soaring 12.5 ft ceiling, and the stunning spiral foyer leads to a huge primary br with 5 pc ensuite. Halfway to second floor offers a huge living room overlooking large windows, while the second bedroom features a private 3-piece ensuite. Other bedrooms have their own washrooms
Listing Details
- MLS #
- N13555862
- Board
- PROPTX
- Market
- ontario
- Property Type
- Detached
- Style
- 2-Storey
- Garage
- Attached
- Garage Spaces
- 2
- Parking Spaces
- 4
- Basement
- Unfinished
- Heating
- Forced Air
- Cooling
- Central Air
- Pool
- None
- Lot Size
- 42 × 112 ft
- Listed By
- HOMELIFE/MIRACLE REALTY LTD
- Listed On
- July 13, 2026
Features & Extras
Extras
Fridge, stove, washer, dryer, dishwasher.
Room Measurements
| Room | Level | Size |
|---|---|---|
| Dining | Main | 4.2 × 5.3 m |
| Family | Main | 4.6 × 6.7 m |
| Office | Main | 3.08 × 3.77 m |
| Kitchen | Main | 4.6 × 4.9 m |
| Breakfast | Main | 3.35 × 4.0 m |
| Living | In Betwn | 5.42 × 5.91 m |
| Primary | 2nd | 3.96 × 6.46 m |
| 2nd Br | 2nd | 3.35 × 4.0 m |
| 3rd Br | 2nd | 3.53 × 3.96 m |
| 4th Br | 2nd | 3.6 × 3.96 m |
Request information
A REMAX Hallmark® representative will follow up with you.