
7 Schotchdale Ave
Toronto, Ontario


Beds
4
Baths
2
Sqft
700
Type
Detached
About this Property
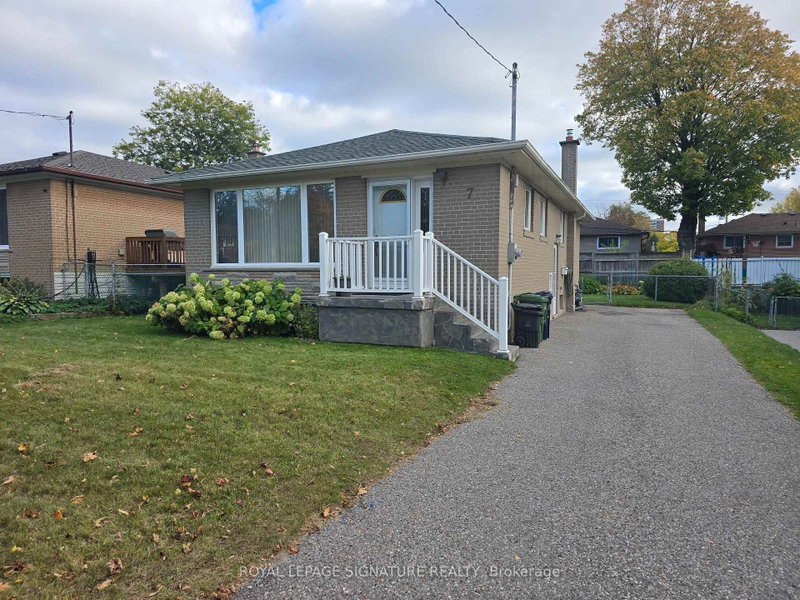
Welcome to 7 Scotchdale Ave. in the sought-after Eglington East neighbourhood. This home has. excellent curb appeal and is on a 47.9 foot wide lot with south facing backyard. This solid three+bedroom raised bungalow features 2 bathrooms, seperate side entry, eat-in kitchen Land combined Living and Dining rooms. Additional highlights include vinyl windows root re-shingled approx 2021, a long drive for 4 cars, fully fenced backyard, and a spacious finished basement with plenty of potential. Enjoy convenient access to the Eglington go Station, TTC, desired schools and the walking trails and childrens play areas of McCowan Park. Located on a quiet Street with minimal traffic this area offers a peaceful setting with many everyday errands within easy walking distance Welcome Home!
Listing Details
- MLS #
- E14084438
- Board
- PROPTX
- Market
- ontario
- Property Type
- Detached
- Style
- Bungalow
- Garage
- None
- Parking Spaces
- 4
- Basement
- Finished
- Heating
- Forced Air
- Cooling
- Central Air
- Pool
- None
- Lot Size
- 47.9 × 104.62 ft
- Annual Taxes
- $4,067/yr
- Listed By
- ROYAL LEPAGE SIGNATURE REALTY
- Listed On
- October 15, 2026
Features & Extras
Extras
FRIDGE, GAS STOVE, WASHER DRYER, AIR CONDITIONER (AS IS), LAUNDRY TUB, SHED, ALL WINDOW COVERINGS, ALL ELECTRIC LIGHT FIXTURES. ROOF RE-SHINGLED (APPROX 2021),
Room Measurements
| Room | Level | Size | Features |
|---|---|---|---|
| Living | Main | 4.06 × 3.45 m | Crown Moulding, Combined W/Dining, Large Window |
| Dining | Main | 3.3 × 2.01 m | Crown Moulding, Combined W/Living, Window |
| Kitchen | Main | 4.26 × 2.46 m | Eat-In Kitchen, Vinyl Floor |
| Primary | Main | 3.31 × 3.31 m | Window, Closet |
| 2nd Br | Main | 3.32 × 2.91 m | Window, Closet |
| 3rd Br | Main | 3.17 × 2.58 m | Window, Closet |
| Rec | Bsmt | 4.11 × 8.95 m | Above Grade Window |
| Br | Bsmt | 5.84 × 3.23 m | Above Grade Window, Double Closet |
| Furnace | Bsmt | 3.25 × 2.45 m | Unfinished, Above Grade Window, Laundry Sink |
Request information
A REMAX Hallmark® representative will follow up with you.