
7 Stewart Cres
Essa, Ontario



Beds
6
Baths
6
Sqft
3,500
Type
Detached
About this Property
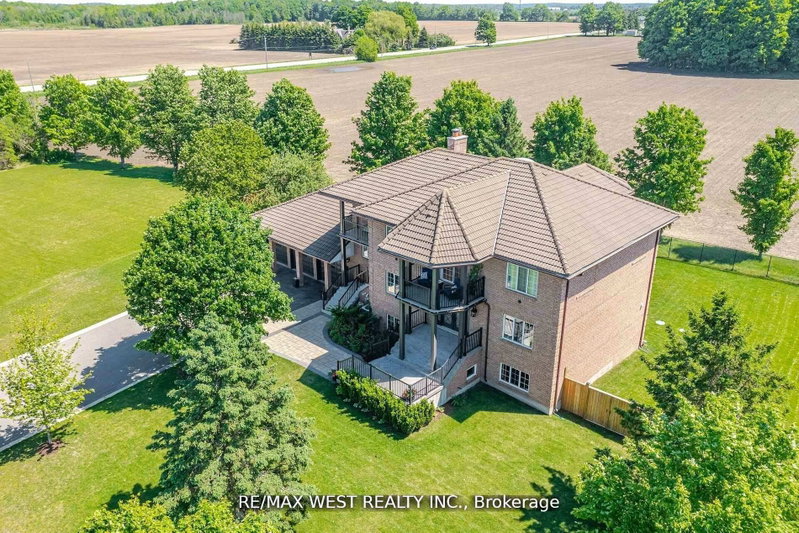
Extremely Rare Offering Prestigious Thornton Estates. Welcome to this exceptional family estate nestled in the highly sought-after Thornton Estates Community. Custom-built with an unwavering commitment to quality, this home showcases superior craftsmanship, luxurious finishes, and architectural elegance throughout. From the moment you arrive, you're greeted by unmatched curb appeal, featuring a clay tile roof, multiple balconies, and a triple car garage. Step inside to discover a grand open staircase, soaring ceilings, and oversized windows and doors that flood the space with natural light. he heart of the home is the gourmet kitchen, thoughtfully designed with a quartz-topped island, high-end appliances, specialty storage drawers, and elegant designer lighting perfect for both everyday living and entertaining. Retreat to the luxurious primary suite, complete with a walk-in closet and a spa-inspired 5-piece ensuite. The professionally finished walk-out basement offers a separate entrance, ideal for multi-generational living or rental potential. Enjoy outdoor living in your fully fenced backyard oasis, complete with a new (2021) heated saltwater pool, expansive patio area, and lush landscaping. Recent upgrades also include a 2021 central AC unit, a ductless AC system with 3 indoor units, a 2022 water softener, and a UV air purification system ensuring year-round comfort and peace of mind. This stunning residence truly has it all too many features to list! Be sure to view the Virtual Tour and 3D Walkthrough for the full experience. PUBLIC OPEN HOUSE - SUNDAY, OCTOBER 18th FROM 1:00 TO 4:00 PM
Listing Details
- MLS #
- N13719860
- Board
- PROPTX
- Market
- ontario
- Property Type
- Detached
- Style
- 2-Storey
- Garage
- Attached
- Garage Spaces
- 3
- Parking Spaces
- 15
- Basement
- Fin W/O, Sep Entrance
- Heating
- Forced Air
- Cooling
- Central Air
- Pool
- Inground
- Lot Size
- 167.72 × 179.66 ft
- Annual Taxes
- $10,222/yr
- Listed By
- REMAX WEST REALTY INC.
- Listed On
- August 27, 2026
Features & Extras
Extras
2 fridges, 2 stoves, 2 built-in dishwashers, 2 washers, 2 dryers, all electric light fixtures, HWT owned.
Room Measurements
| Room | Level | Size | Features |
|---|---|---|---|
| 5th Br | 2nd | 3.78 × 4.67 m | hardwood floor, Double Closet |
| Primary | 2nd | 4.27 × 7.54 m | hardwood floor, W/I Closet, 5 Pc Ensuite |
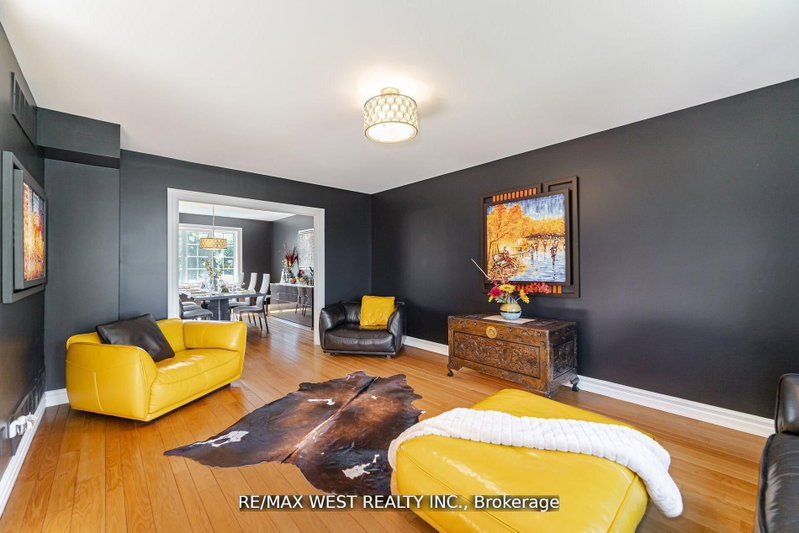
| Living | Main | 3.99 × 5.61 m | Hardwood Floor |
| Dining | Main | 3.99 × 4.5 m | Hardwood Floor |
| 4th Br | 2nd | 4.11 × 4.17 m | hardwood floor, Double Closet |
| Office | Main | 3.38 × 3.99 m | hardwood floor, French Doors |
| Breakfast | Main | 3.38 × 4.22 m | Ceramic Floor, W/O To Balcony |
| 2nd Br | 2nd | 4.24 × 4.78 m | hardwood floor, Double Closet |
| Kitchen | Main | 3.99 × 5.16 m | Ceramic Floor, Centre Island, Pot Lights |
| Family | Main | 5.66 × 8.66 m | hardwood floor, Gas Fireplace |
| Foyer | Main | 5.61 × 6.88 m | Ceramic Floor, Double Closet |
| 3rd Br | 2nd | 4.42 × 4.76 m | hardwood floor, Double Closet |
Request information
A REMAX Hallmark® representative will follow up with you.