
7 Timberview Way
Ottawa, Ontario


Beds
2
Baths
3
Sqft
1,200
Type
Condo Townhouse
About this Property
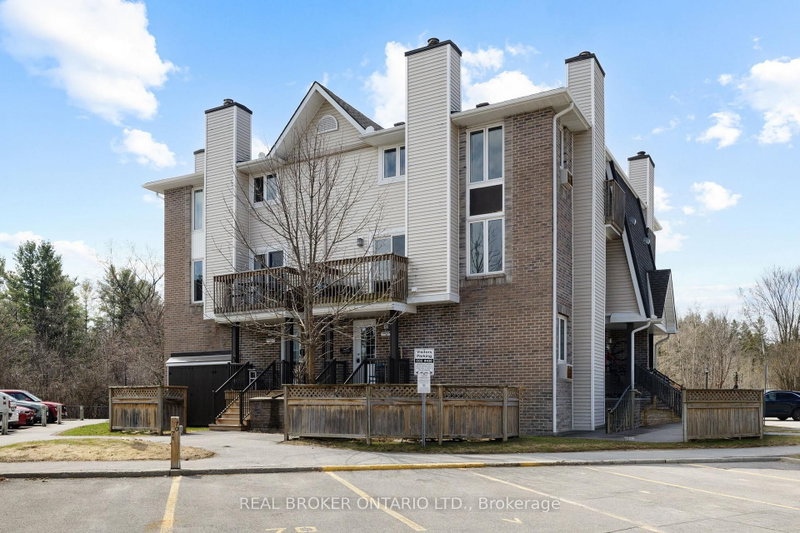
This 2-bedroom, 3-bathroom home offers a bright, comfortable layout with hardwood floors and an open-concept living and dining area centered around a wood-burning fireplace. The kitchen features custom cabinetry, plenty of workspace and a spacious eat-in area for casual meals. One of the highlights of the home is the outdoor space, with two private balconies overlooking NCC greenspace as well as a lower-level outdoor area. The primary bedroom has its own balcony, walk-in closet and 3-piece ensuite, while the second bedroom is generously sized with a full bathroom nearby. Close to shopping, parks, transit and highway access, the home offers low-maintenance living with a peaceful, green backdrop. Additional parking is available for $35/month.
Listing Details
- MLS #
- X13847090
- Board
- PROPTX
- Market
- ontario
- Property Type
- Condo Townhouse
- Style
- Stacked Townhouse
- Garage
- None
- Parking Spaces
- 2
- Basement
- None
- Heating
- Baseboard
- Cooling
- Window Unit
- Annual Taxes
- $2,442/yr
- Maint. Fee
- $660/mo
- Listed By
- REAL BROKER ONTARIO LTD.
- Listed On
- October 1, 2026
Features & Extras
Extras
Refrigerator, Stove, Hood fan, Dishwasher, Washer, Dryer, Air Conditioner Wall Unit
Room Measurements
| Room | Level | Size |
|---|---|---|
| Living | 2nd | 4.26 × 6.12 m |
| Dining | 2nd | 0.1 × 0.1 m |
| Kitchen | 2nd | 2.76 × 3.35 m |
| Primary | 3rd | 3.32 × 4.87 m |
| Br | 3rd | 2.74 × 3.96 m |
| Foyer | Main | 1.75 × 1.87 m |
| Laundry | 2nd | 2.13 × 1.72 m |
Request information
A REMAX Hallmark® representative will follow up with you.