
7 Toddville Rd
Brampton, Ontario



Beds
4
Baths
4
Sqft
2,500
Type
Detached
About this Property
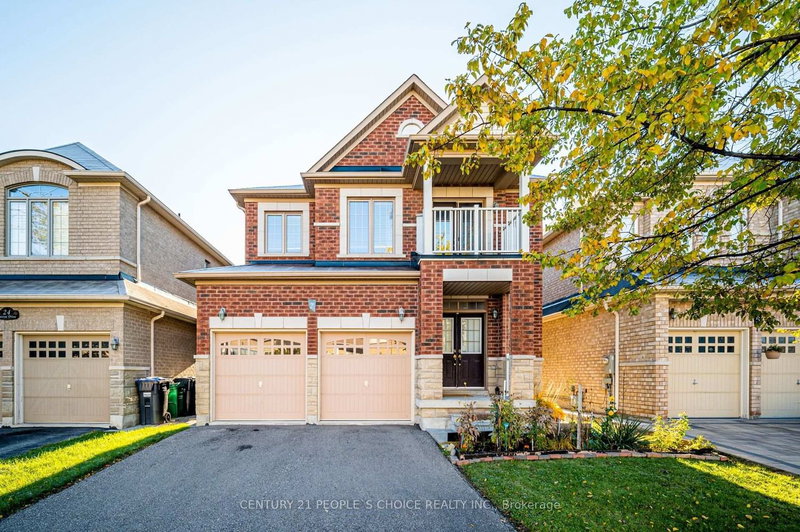
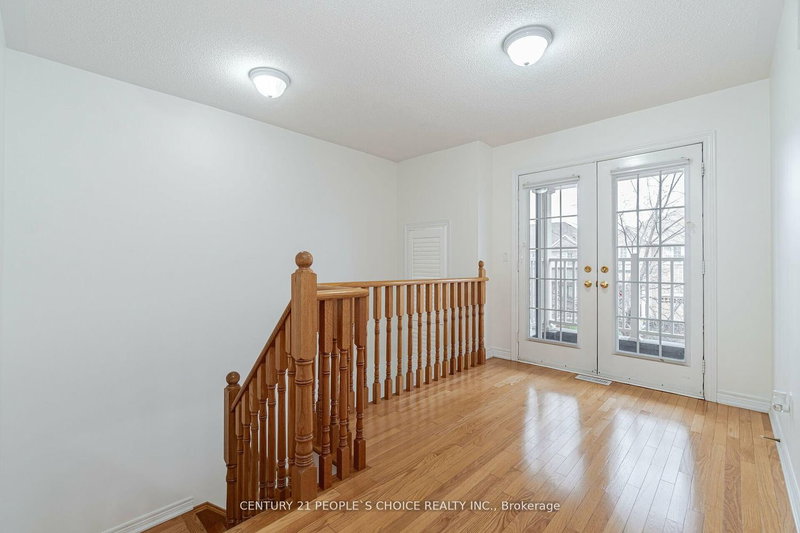
Main Floor For Lease - This Home Features 4 Large Bedrooms & 3 Full Washrooms on 2nd Level, 2 Master Bedrooms, 3rd and 4th bedroom Have shared Bathroom as well, Freshly Painted, Oak Staircase, 2nd Level Has Small Loft leading into the Balcony, Double Door Entry, 9' Ft Ceiling, Living/Dining Space Combined, Family Room With Gas Fireplace, Kitchen With Breakfast Area, Large Back Yard Privately Fenced, 3 Car Parking on The Driveway with Private Entry. Spacious Family Home in A High Demand Hwy 50 & Castlemore Area. Please Check Out the Virtual Tour!
Listing Details
- MLS #
- W13615298
- Board
- PROPTX
- Market
- ontario
- Property Type
- Detached
- Style
- 2-Storey
- Garage
- None
- Parking Spaces
- 3
- Basement
- None
- Heating
- Forced Air
- Cooling
- Central Air
- Pool
- None
- Listed By
- CENTURY 21 PEOPLE`S CHOICE REALTY INC.
- Listed On
- July 28, 2026
Features & Extras
Extras
Appliances, Window Coverings, Driveway, Back Yard, Main Floor and Upper Level, Beds Can Stay for Tenant Use or Be Removed by Landlord prior to Moving in.
Room Measurements
| Room | Level | Size | Features |
|---|---|---|---|
| Living | Main | 3.45 × 5.78 m | hardwood floor, Combined W/Dining |
| Dining | Main | 3.45 × 5.78 m | hardwood floor, Combined W/Living |
| Kitchen | Main | 2.88 × 3.61 m | Ceramic Floor, Eat-In Kitchen |
| Breakfast | Main | 3.65 × 3.61 m | Ceramic Floor, W/O To Yard |
| Family | Main | 3.7 × 4.62 m | hardwood floor, Fireplace |
| Primary | 2nd | 4.0 × 4.59 m | 5 Pc Ensuite, Broadloom, W/I Closet |
| 2nd Br | 2nd | 3.09 × 3.7 m | 4 Pc Ensuite, Large Closet, Large Window |
| 3rd Br | 2nd | 4.32 × 4.38 m | Broadloom, Semi Ensuite |
| 4th Br | 2nd | 3.09 × 3.7 m | Broadloom, Semi Ensuite |
| Loft | 2nd | 2.74 × 8.0 m | hardwood floor, W/O To Balcony |
Request information
A REMAX Hallmark® representative will follow up with you.