
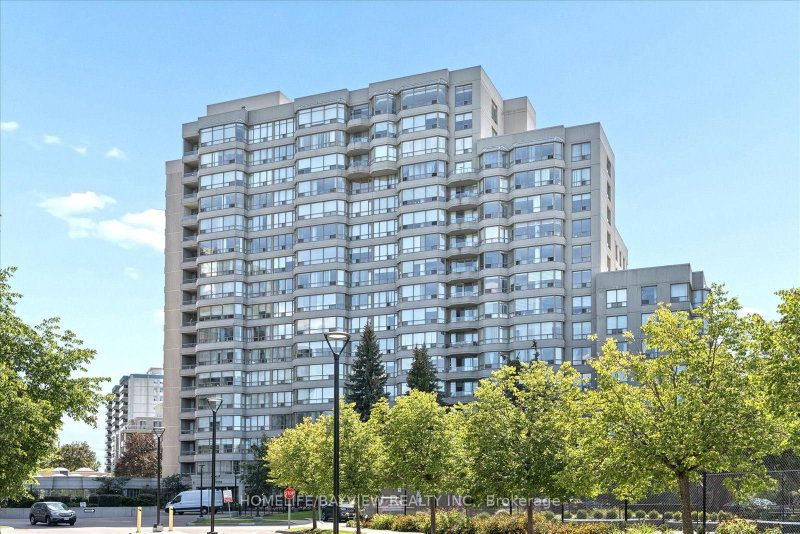
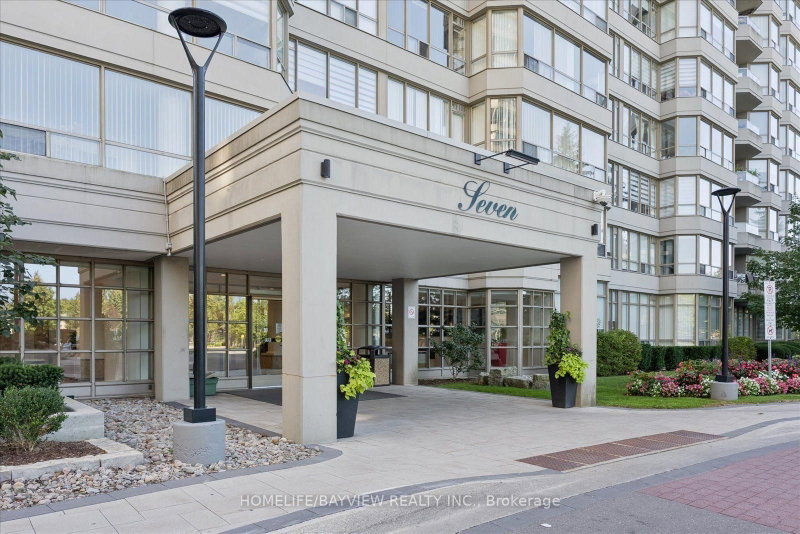
7 Townsgate Dr
Vaughan, Ontario


Beds
2
Baths
2
Sqft
1,200
Type
Condo Apt
About this Property
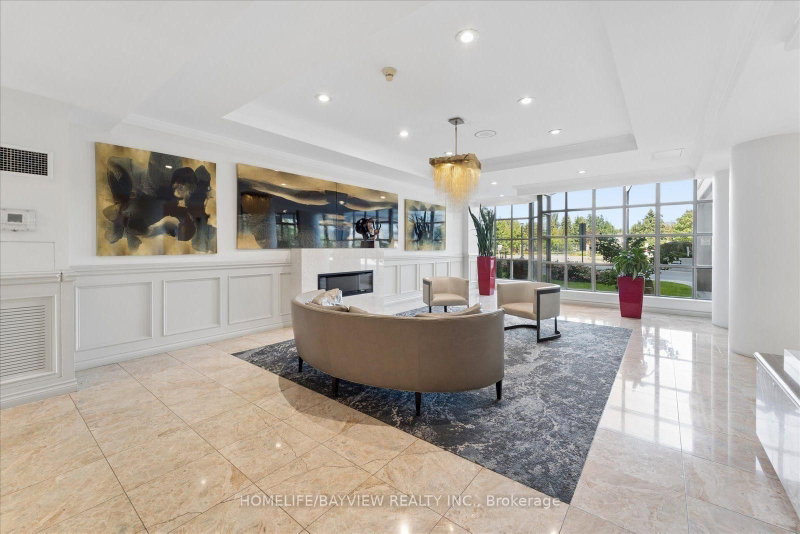
Welcome to this spacious and beautifully updated approx. 1,400 sq. ft. 2-bedroom condo, offering an exceptional blend of comfort, style and convenience. Bright and inviting throughout, this generously sized suite features a large solarium/family room that provides the perfect space for relaxing, entertaining or enjoying additional living area.The updated kitchen combines style and functionality with elegant granite countertops and a ceramic backsplash. The spacious living and dining rooms feature beautiful hardwood flooring and crown moulding, creating a warm and sophisticated setting for everyday living and entertaining.The generous primary bedroom offers a large walk-in closet and a beautifully updated 4-piece ensuite, complete with a glass-enclosed shower and separate soaker tub-your own private retreat at the end of the day. The second bedroom features hardwood flooring and a good-sized closet, complemented by a convenient 4-piece main bathroom.Additional conveniences include one parking space and one locker, In-suite laundry, along with an impressive array of building amenities and features.Ideally located in a highly convenient area, just steps from shopping, transit and everyday amenities, this exceptional condo offers space, comfort and convenience in one desirable package. A wonderful opportunity for those seeking a spacious, well-appointed home in a prime location.
Listing Details
- MLS #
- N13778434
- Board
- PROPTX
- Market
- ontario
- Property Type
- Condo Apt
- Style
- Apartment
- Garage
- Underground
- Garage Spaces
- 1
- Parking Spaces
- 1
- Basement
- None
- Heating
- Forced Air
- Cooling
- Central Air
- Annual Taxes
- $3,297/yr
- Maint. Fee
- $1,526/mo
- Listed By
- HOMELIFE/BAYVIEW REALTY INC.
- Listed On
- September 14, 2026
Features & Extras
Extras
Fridge, Stove, dishwasher, built in microwave, washer, dryer, built in unit in eat in area, all window coverings, all Elfs
Room Measurements
| Room | Level | Size | Features |
|---|---|---|---|
| Kitchen | Main | 2.74 × 3.35 m | Granite Counter, Ceramic Back Splash, Eat-In Kitchen |
| Family | Main | 3.35 × 6.16 m | Ceramic Floor, Large Window |
| Living | Main | 3.45 × 7.01 m | hardwood floor, Crown Moulding, Open Concept |
| Dining | Main | 3.45 × 7.01 m | hardwood floor, Crown Moulding, Open Concept |
| Primary | Main | 3.17 × 6.1 m | hardwood floor, 4 Pc Ensuite, W/I Closet |
| 2nd Br | Main | 2.74 × 4.12 m | hardwood floor, Closet |
Request information
A REMAX Hallmark® representative will follow up with you.