
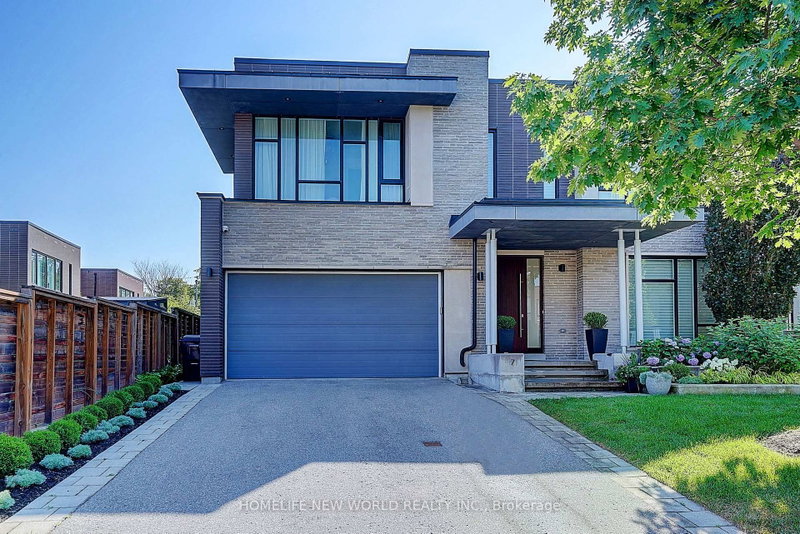
7 Valliere Pl W
Toronto, Ontario


Beds
7
Baths
5
Sqft
3,500
Type
Detached
About this Property
Exquisite Contemporary Estate on Exclusive Cul-de-Sac in Bayview Village! Over 6,000 sq ft of custom-finished luxury living space spanning 2 light-filled levels with 5 spacious bedrooms & 5 designer baths.A masterpiece of architectural design featuring soaring ceilings, floor-to-ceiling windows, an open-riser staircase, rich walnut hardwoods & custom millwork throughout. Chef's dream kitchen boasts rare titanium granite countertops, expansive centre island, sun-filled breakfast area & top-tier Wolf & Sub-Zero appliances. Sun-drenched principal rooms seamlessly overlook a resort-style landscaped yard. Luxurious primary suite w/ spa-like bath plus 3 additional ensuite bedrooms & a generous upper family lounge/2nd office. Fully finished lower level offers a large rec area, home gym/nanny suite, wine cellar & high-end mechanicals.$400K+ invested in premium upgrades: custom cabinetry, porcelain tiles, titanium granite, Mirolin soaking tub & Duravit SensoWash Starck fixtures. Uncompromising quality in Toronto's premier neighbourhood!
Listing Details
- MLS #
- C13637864
- Board
- PROPTX
- Market
- ontario
- Property Type
- Detached
- Style
- 2-Storey
- Year Built
- 6-15
- Garage
- Built-In
- Garage Spaces
- 2
- Parking Spaces
- 6
- Basement
- Finished
- Heating
- Forced Air
- Cooling
- Central Air
- Pool
- None
- Lot Size
- 40.16 × 120.39 ft
- Annual Taxes
- $19,704/yr
- Listed By
- HOMELIFE NEW WORLD REALTY INC.
- Listed On
- August 5, 2026
Features & Extras
Extras
Subzero Fridge. Wolf Cooktop, Wolf Oven & Microwave, Whirlpool Washer & Dryer, Gas Fireplace, Built-in speakers, alarm & cameras, irrigation.
Room Measurements
| Room | Level | Size | Features |
|---|---|---|---|
| Foyer | Main | 2.62 × 4.04 m | Ceramic Floor, Open Concept, Combined W/Dining |
| Kitchen | Main | 4.42 × 5.54 m | 2 Way Fireplace, Overlook Patio, Ceramic Floor |
| Living | Main | 4.34 × 4.8 m | hardwood floor, Open Concept, Combined W/Dining |
| Dining | Main | 3.81 × 6.22 m | hardwood floor, 2 Way Fireplace, W/O To Patio |
| Family | Main | 4.7 × 8.48 m | Large Window, Ceramic Floor, 2 Way Fireplace |
| Laundry | Main | 2.41 × 2.74 m | W/O To Garage, Ceramic Floor, Marble Counter |
| Primary | 2nd | 4.72 × 5.87 m | 6 Pc Ensuite, W/I Closet, Fireplace |
| Office | 2nd | 2.87 × 6.81 m | Open Concept, Overlook Patio, hardwood floor |
| 2nd Br | 2nd | 3.33 × 5.41 m | 4 Pc Ensuite, hardwood floor, W/I Closet |
| 3rd Br | 2nd | 5.18 × 5.38 m | hardwood floor, Double Closet, 4 Pc Ensuite |
| 4th Br | 2nd | 3.78 × 4.09 m | W/I Closet, hardwood floor, 4 Pc Ensuite |
| Rec | Bsmt | 7.54 × 9.09 m | hardwood floor, Open Concept, B/I Bar |
| Exercise | Bsmt | 4.39 × 4.55 m | hardwood floor, Above Grade Window |
Request information
A REMAX Hallmark® representative will follow up with you.