
7 Weiss Dr
South Bruce, Ontario



Beds
5
Baths
3
Sqft
2,000
Type
Detached
About this Property
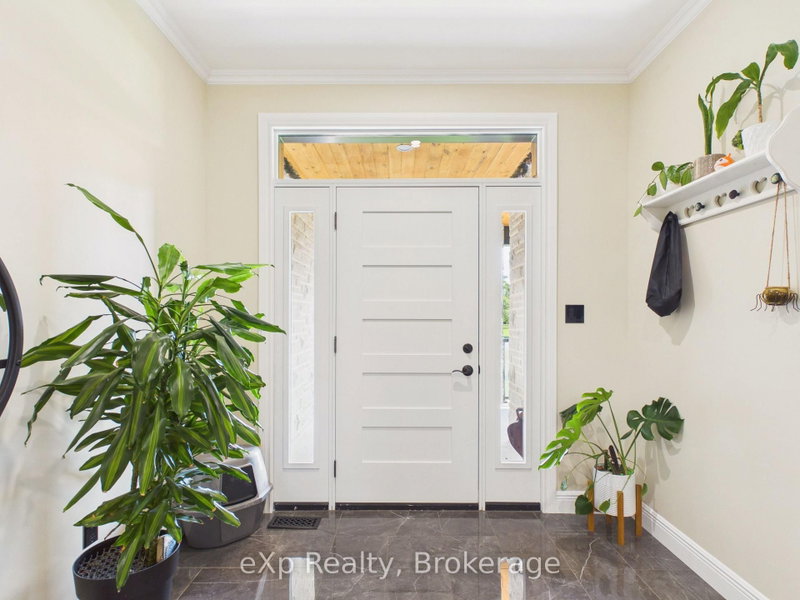
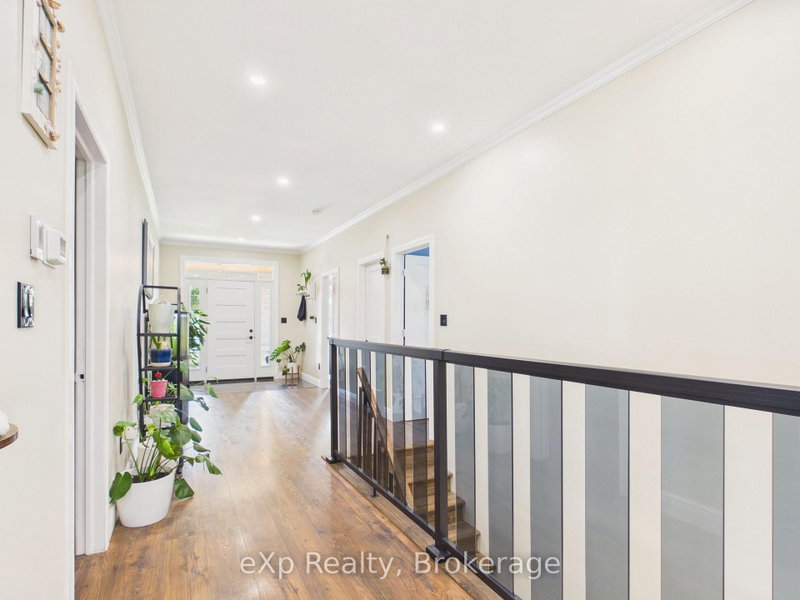
Set on a generous lot of more than 1-acre, backing onto agricultural land, this well-appointed bungalow offers 2,375 sq. ft. on the main level plus approximately 2,000 sq. ft. in the partially finished basement. Located in Formosa's sought-after Weiss Drive subdivision, the property is surrounded by executive homes and offers a peaceful rural backdrop. Energy-efficient spray foam insulation on the main floor and basement enhances comfort and efficiency. The open-concept kitchen, dining and living area features dark wood cabinetry and quartz countertops. The main floor includes three bedrooms, two bathrooms and convenient laundry. The covered rear deck is designed for year-round enjoyment, with a double-sided gas fireplace shared with the living room, plus outdoor speakers and lighting-ideal for entertaining or relaxing while enjoying the rural views. The partially finished basement features 9-foot ceilings and engineered beams that create a spacious, open-concept recreation room, along with two additional rooms offering potential for bedrooms and a 2-piece bathroom ready for shower installation. A separate entrance from the garage provides convenient basement access. The heated garage includes two 50-amp EV plugs and a camper trailer cleanout. A 36' x 36' foundation is in place for a future workshop or garage, with building plans included. The home is heated by natural gas forced air, with in-floor radiant heat in the basement. A built-in security system with hard drive is included, with no additional monitoring fees. Offering generous living space, quality features and room for future possibilities, this property is an excellent opportunity in a desirable Formosa location.
Listing Details
- MLS #
- X13680572
- Board
- PROPTX
- Market
- ontario
- Property Type
- Detached
- Style
- Bungalow
- Year Built
- 0-5
- Garage
- Attached
- Garage Spaces
- 2
- Parking Spaces
- 12
- Basement
- Part Fin, Sep Entrance
- Heating
- Forced Air
- Cooling
- Central Air
- Pool
- Abv Grnd
- Lot Size
- 103.47 × 313.76 ft
- Annual Taxes
- $6,718/yr
- Listed By
- eXp Realty
- Listed On
- August 16, 2026
Features & Extras
Extras
Fridge, gas stove, built in ovens, wine fridge, dishwasher, washer, dryer, above ground pool with gas heater, trampoline, pool table, air hockey table, garage door openers, backyard children's playcenter on south side and 2 playhouses, patio table and 4 chairs, and the natural stone located next to the foundation of the unbuilt detached shop, if needed.
Room Measurements
| Room | Level | Size | Features |
|---|---|---|---|
| Kitchen | Main | 8.13 × 10.31 m | Combined W/Dining, Combined W/Living |
| Br | Main | 4.27 × 4.95 m | |
| 2nd Br | Main | 3.53 × 3.68 m | |
| 3rd Br | Main | 3.71 × 3.68 m | |
| Bathroom | Main | 3.61 × 2.64 m | 5 Pc Ensuite |
| Bathroom | Main | 1.7 × 3.71 m | 5 Pc Bath |
| Laundry | Main | 2.18 × 4.52 m | |
| Rec | Bsmt | 11.3 × 10.06 m | Partly Finished |
| Br | Bsmt | 4.45 × 3.51 m | Partly Finished |
| 2nd Br | Bsmt | 5.28 × 3.53 m | Partly Finished |
| Utility | Bsmt | 5.18 × 6.12 m | Partly Finished |
Request information
A REMAX Hallmark® representative will follow up with you.