
7 Wilton Tr
Aurora, Ontario




Beds
3
Baths
3
Sqft
2,500
Type
Condo Townhouse
About this Property
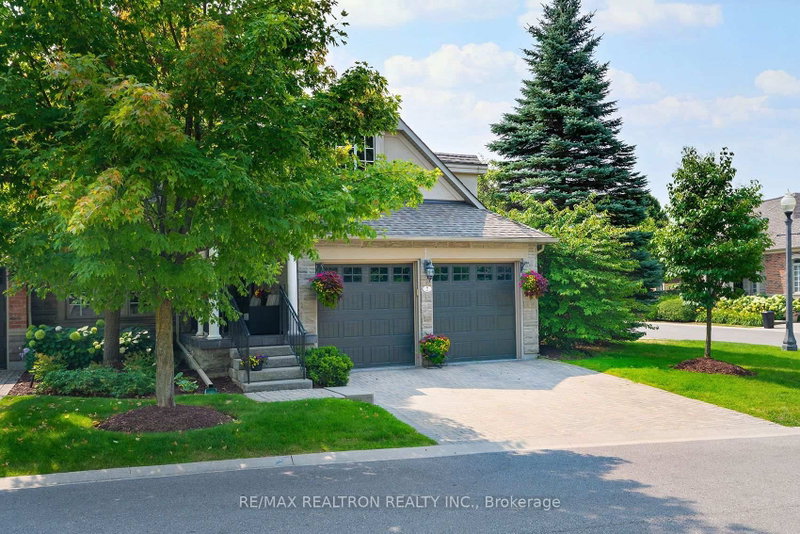
Prestigious Gated Community of Luxury Townhomes in the Heart of Aurora just mins to HWY 404 and ALL amenities! Immaculate with many upgraded features and maintained impeccably, original owners. Gorgeous Enclave of homes with Magnificent Gardens thru-out the community, Fabulous curb appeal! Inglewood model 2528 sq ft not including lower level, 2 story ceiling in Great room, Upper level open concept loft overlooking Great room, coffered ceiling in living room and dining room area, custom built-in cabinetry and shelving in Great room, built-in desk and cabinets in loft, updated kitchen and so much more! Absolutely Stunning and Private back yard patio facing south with a view of beautiful mature trees! Wonderful lifestyle living, monthly maint fees include, snow removal up to the front door, lawn and garden maint, water, building insurance, common elements, property management. Amazing Wood Lot walking and bike trails just steps away!
Listing Details
- MLS #
- N14094018
- Board
- PROPTX
- Market
- ontario
- Property Type
- Condo Townhouse
- Style
- Bungaloft
- Garage
- Attached
- Garage Spaces
- 2
- Parking Spaces
- 4
- Basement
- Unfinished
- Heating
- Forced Air
- Cooling
- Central Air
- Annual Taxes
- $7,367/yr
- Maint. Fee
- $1,196/mo
- Listed By
- REMAX REALTRON REALTY INC.
- Listed On
- October 19, 2026
Features & Extras
Extras
all window coverings, all light fixtures, all ceiling fans, SS stove, SS fridge, SS built-in microwave, SS dishwasher, washer, dryer, garage door opener and remote, CAC, Cvac, gas line for BBQ, closet organizers, 3 Tv's and brackets, bar fridge, freezer in lower level. Furnace approx 8years new
Room Measurements
| Room | Level | Size | Features |
|---|---|---|---|
| Great Rm | Main | 3.9 × 5.18 m | Open Concept, Vaulted Ceiling, W/O To Patio |
| Kitchen | Main | 3.05 × 3.35 m | Open Concept, Modern Kitchen, Granite Counter |
| Breakfast | Main | 2.8 × 3.05 m | Open Concept, Tile Floor, Vaulted Ceiling |
| Primary | Main | 3.38 × 5.18 m | hardwood floor, 5 Pc Ensuite, O/Looks Backyard |
| Dining | Main | 0.0 × 0.0 m | Combined W/Living, hardwood floor, Coffered Ceiling |
| Loft | Upper | 3.6 × 4.6 m | hardwood floor, O/Looks Family, B/I Desk |
| 2nd Br | Upper | 3.38 × 3.66 m | Broadloom, 4 Pc Bath, Picture Window |
| 3rd Br | Upper | 3.66 × 3.96 m | Broadloom, W/I Closet, Picture Window |
| Sitting | Upper | 2.87 × 3.93 m | Broadloom, Combined W/Br |
Request information
A REMAX Hallmark® representative will follow up with you.