
7 Yonge St S
Brockton, Ontario

Beds
3
Baths
2
Sqft
1,500
Type
Detached
About this Property
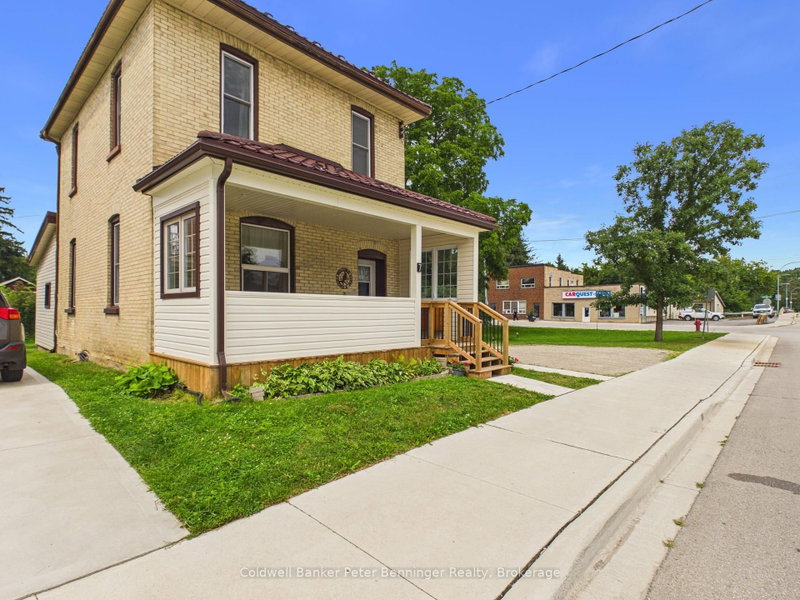
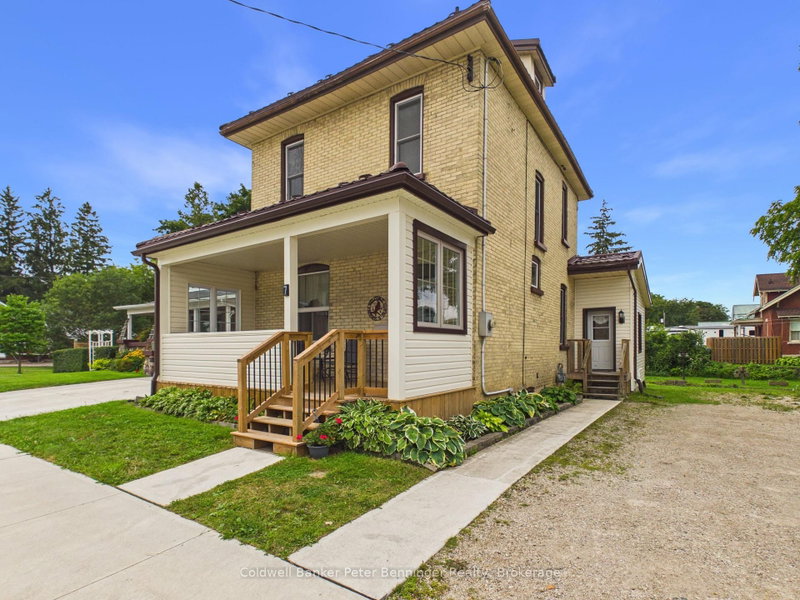
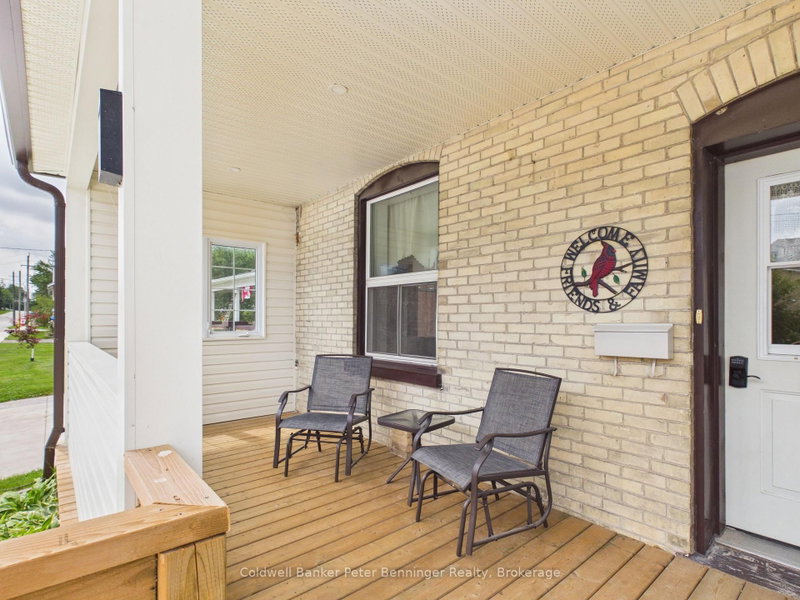
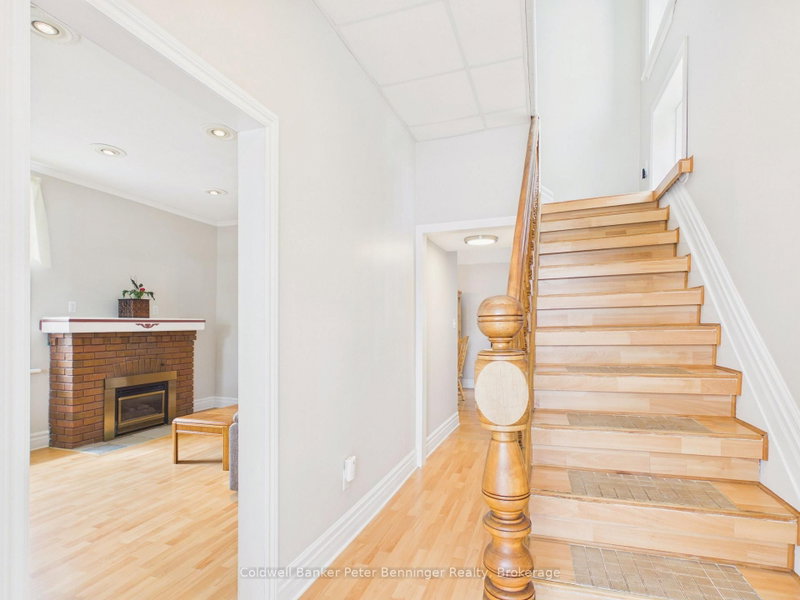
Welcome to this charming 2 storey solid yellow brick home offering approximatley 1650 sq ft. of comfortable carpet-free living space. Combining classic character with thoughtful updates, this home is ready for it's next owners. The rear addition features a spacious kitchen, convenient main floor laundry, and a 3 piece bathroom, while the original portion of the home offers inviting living and dining rooms - perfect for family gatherings and entertaining. Upstairs you will find 3 bedrooms and a second 3 piece bathroom. A full walk up attic provides an abundance of storage space. Recent updates include replacement windows, metal roof, updated electrical panel, generator backup, and a gas furnace which was installed in late spring 2026. Situated on a generous 113 X 115 foot lot, the property is enhanced by picturesque Silver Creek meandering through the backyard, creating a peaceful natural setting to enjoy year round. This charming home offers the perfect blend of historical appeal, modern updates and a beautiful lot in a truly unique setting. Call today for your personal viewing.
Listing Details
- MLS #
- X13658706
- Board
- PROPTX
- Market
- ontario
- Property Type
- Detached
- Style
- 2-Storey
- Year Built
- 100+
- Garage
- None
- Parking Spaces
- 8
- Basement
- Crawl Space, Unfinished
- Heating
- Forced Air
- Cooling
- Central Air
- Pool
- None
- Lot Size
- 113.65 × 115.3 ft
- Annual Taxes
- $2,840/yr
- Listed By (Primary)
- Coldwell Banker Peter Benninger Realty
- Co-Listed By
- eXp Realty
- Listed On
- August 10, 2026
Features & Extras
Extras
Fridge, stove, washer, dryer, portable dishwasher, upright freezer in back room, upright freezer in basement, playhouse, all window coverings.
Room Measurements
| Room | Level | Size | Features |
|---|---|---|---|
| Kitchen | Main | 4.3 × 3.9 m | |
| Dining | Main | 3.02 × 5.58 m | |
| Living | Main | 3.57 × 4.91 m | |
| Bathroom | Main | 1.74 × 0.95 m | 3 Pc Bath |
| Laundry | Main | 2.07 × 2.04 m | Irregular Rm |
| Br | 2nd | 4.12 × 2.07 m | |
| Primary | 2nd | 3.38 × 3.41 m | |
| Br | 2nd | 2.47 × 2.78 m | |
| Bathroom | 2nd | 3.29 × 2.16 m | Irregular Rm |
Request information
A REMAX Hallmark® representative will follow up with you.