
70 Beechborough Ave
Toronto, Ontario

Beds
2
Baths
2
Sqft
700
Type
Detached
About this Property
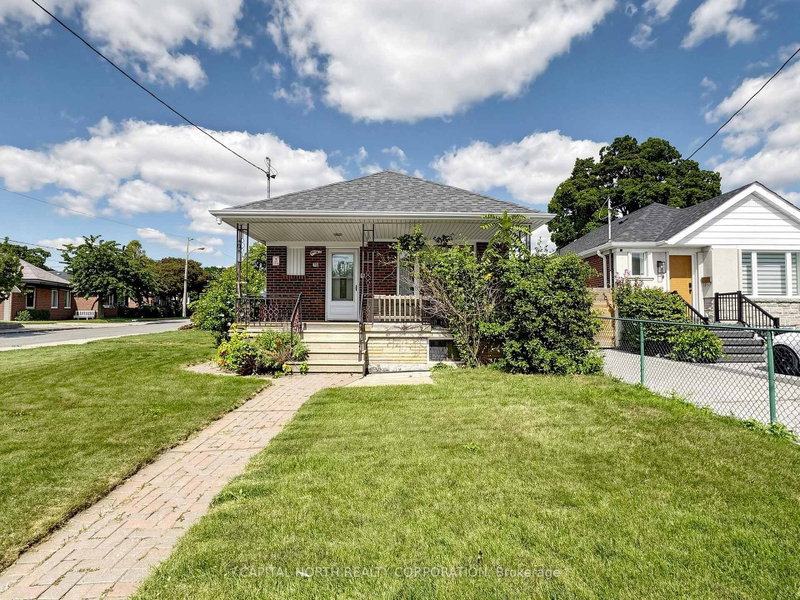
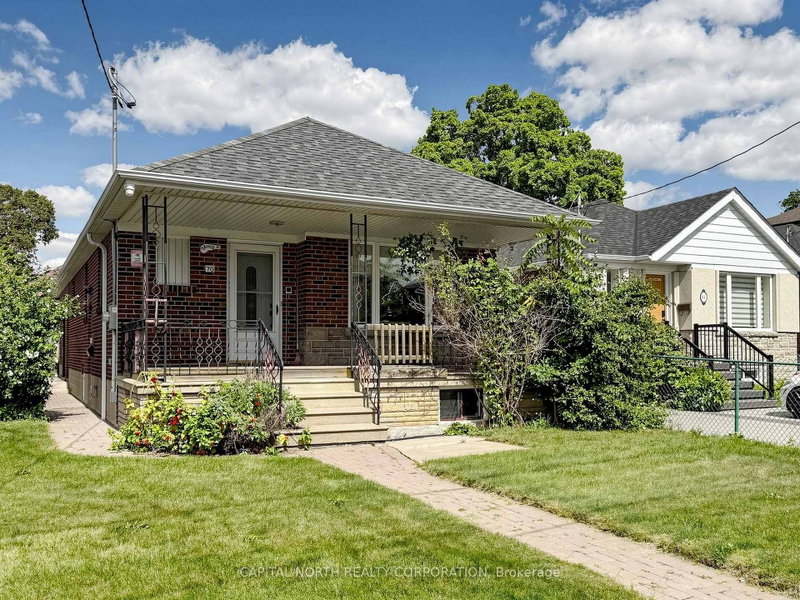
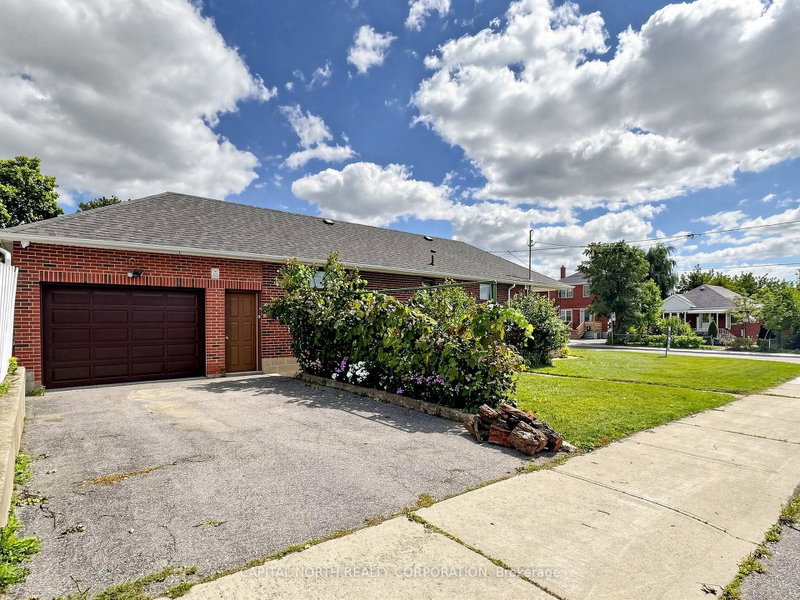
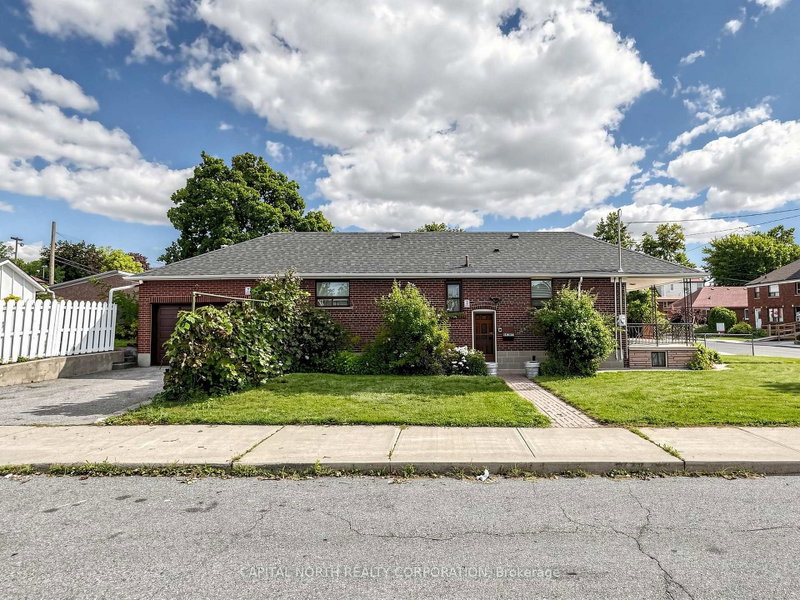
Bright & spacious Bungalow on an oversized corner lot! Welcome to this charming home in the desirable Beechborough-Greenbrook neighbourhood, situated on a generous 40 x 110 ft corner lot. A private double-wide driveway and large attached garage with direct access to the basement provide exceptional parking and convenience. The inviting exterior features an interlock stone walkway, a spacious rear yard, and a handy garden shed. The covered front patio/porch creates a welcoming entrance to the home. The main floor offers 2 generously sized bedrooms with beautiful hardwood floors, a large eat-in kitchen with ceramic tile flooring, and a bright open-concept living and dining area. A separate side entrance leads to the lower level, offering excellent flexibility for extended family or additional living space. The finished lower level features a 3-piece bathroom, family sized kitchen, and large recreation room, providing plenty of space for entertaining, relaxing, or accommodating extended family. Conveniently located close to schools, parks, recreation, public transit, the TTC Eglinton Crosstown LRT, and scenic greenspace and trails at Coronation Park. An excellent opportunity in a well-connected Toronto neighbourhood!
Listing Details
- MLS #
- W13764778
- Board
- PROPTX
- Market
- ontario
- Property Type
- Detached
- Style
- Bungalow
- Garage
- Attached
- Garage Spaces
- 1
- Parking Spaces
- 3
- Basement
- Sep Entrance, Finished
- Heating
- Forced Air
- Cooling
- Central Air
- Pool
- None
- Lot Size
- 40 × 110 ft
- Annual Taxes
- $4,535/yr
- Listed By
- CAPITAL NORTH REALTY CORPORATION
- Listed On
- September 10, 2026
Features & Extras
Extras
Include existing main floor fridge, stove, lower level stove, dishwasher, washer/dryer. All window coverings and light fixtures.
Room Measurements
| Room | Level | Size | Features |
|---|---|---|---|
| Kitchen | Main | 4.35 × 2.6 m | Ceramic Floor, Track Lights, Window |
| Breakfast | Main | 4.35 × 2.6 m | Ceramic Floor, Open Concept, Eat-In Kitchen |
| Living | Main | 2.5 × 3.3 m | Crown Moulding, Ceramic Floor, Large Window |
| Dining | Main | 3.3 × 5.2 m | Crown Moulding, Ceramic Floor, Open Concept |
| Primary | Main | 4.1 × 3.35 m | hardwood floor, Closet, Window |
| 2nd Br | Main | 3.5 × 2.75 m | hardwood floor, Closet, Window |
| Rec | Lower | 3.35 × 6.0 m | Linoleum, Open Concept |
| Kitchen | Lower | 2.75 × 3.5 m | Linoleum, Window |
Request information
A REMAX Hallmark® representative will follow up with you.