
70 Current Dr
Richmond Hill, Ontario



Beds
4
Baths
4
Sqft
3,000
Type
Detached
About this Property
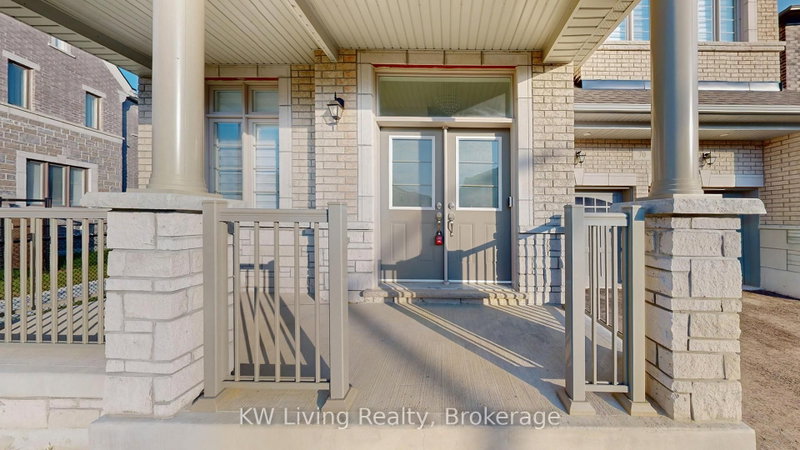
Welcome to this bright and spacious, never-lived-in 4-bedroom detached home, offering an exceptional blend of space, functionality, and outdoor living in one of Richmond Hill's vibrant newer communities. Situated on a premium pie-shaped lot with an approximately 60-ft-wide rear yard, the expansive backyard offers endless possibilities for entertaining, gardening, family activities, or creating your own private outdoor retreat. Featuring a desirable south-facing exposure, this sun-filled home boasts a spacious open-concept layout and an upgraded modern kitchen featuring approximately $50,000 in renovations, brand-new stainless steel appliances, and a gas line ready for a future gas range. The bathrooms are beautifully appointed with stylish vanities and quartz countertops, adding a touch of modern elegance. The thoughtfully designed second floor features two ensuite bedrooms for enhanced privacy and convenience. All bedrooms offer large windows and walk-in closets, with the primary bedroom featuring an exceptionally spacious walk-in closet. A versatile second-floor den provides flexible space for a home office, study, exercise area, or potential fifth bedroom. Enjoy a highly convenient location just minutes from parks, Richmond Hill Sports Centre, restaurants, Costco, Dollarama, Home Depot, Walmart, and a wide range of everyday amenities. Easy access to Highway 404 and GO Transit makes commuting throughout Richmond Hill and the GTAa breeze. *Some Photos were taken prior to the property being de-staged .*
Listing Details
- MLS #
- N14089498
- Board
- PROPTX
- Market
- ontario
- Property Type
- Detached
- Style
- 2-Storey
- Year Built
- 0-5
- Garage
- Attached
- Garage Spaces
- 2
- Parking Spaces
- 6
- Basement
- Unfinished
- Heating
- Forced Air
- Cooling
- Central Air
- Pool
- None
- Lot Size
- 44.62 × 90.29 ft
- Annual Taxes
- $11,348/yr
- Listed By
- KW Living Realty
- Listed On
- October 16, 2026
Features & Extras
Extras
Brand new Stainless steel appliances (Fridge, Stove, Dishwasher, Beverage & Wine Cooler, and under-cabinet range hood), window coverings, ELFs
Room Measurements
| Room | Level | Size | Features |
|---|---|---|---|
| Study | Ground | 0.84 × 3.33 m | hardwood floor, French Doors, Pot Lights |
| Living | Ground | 4.87 × 5.19 m | hardwood floor, Pot Lights, Fireplace |
| Dining | Ground | 5.1 × 5.19 m | hardwood floor, Pot Lights, Combined W/Living |
| Breakfast | Ground | 4.97 × 2.43 m | Combined W/Kitchen, Pot Lights, Ceramic Floor |
| Kitchen | Ground | 3.84 × 3.16 m | Ceramic Floor, O/Looks Backyard, Open Concept |
| Den | 2nd | 3.11 × 3.0 m | Open Concept, Window, Pot Lights |
| Primary | 2nd | 3.8 × 6.01 m | 5 Pc Ensuite, Double Doors, W/I Closet |
| 2nd Br | 2nd | 3.36 × 4.23 m | Large Window, 3 Pc Ensuite, W/I Closet |
| 3rd Br | 2nd | 3.16 × 3.56 m | W/I Closet, Semi Ensuite, Large Window |
| 4th Br | 2nd | 3.4 × 5.19 m | W/I Closet, Semi Ensuite, Large Window |
Request information
A REMAX Hallmark® representative will follow up with you.