
70 Dean Ave
Barrie, Ontario



Beds
4
Baths
2
Sqft
1,600
Type
Condo Apt
About this Property
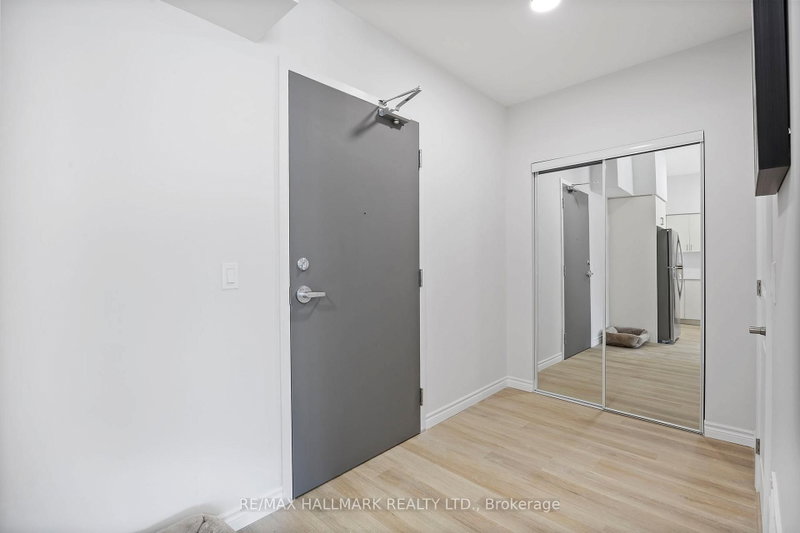
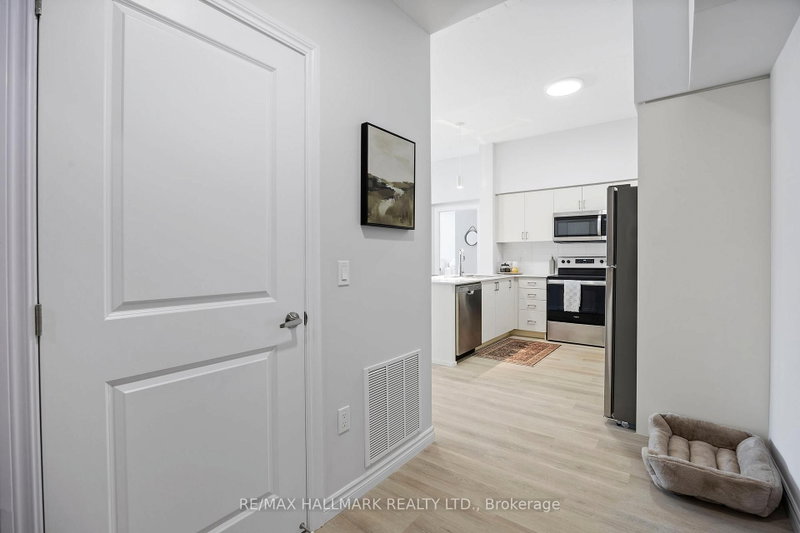
Welcome to The Deanwood in South Barrie! This impressive 3-bedroom + den, 2-bath suite offering approximately 1,684 sq ft delivers exceptional space, versatility, and modern design. Featuring a bright west-facing exposure, this home is filled with warm natural light in the afternoon and evening, creating an inviting atmosphere throughout. The thoughtfully designed open-concept layout showcases a contemporary kitchen with quartz countertops, stainless steel appliances, and ample cabinetry, seamlessly flowing into expansive living and dining areas ideal for both entertaining and everyday comfort. The additional den provides the perfect space for a home office, study, or flex room to suit your lifestyle. All three bedrooms are generously sized, including a well-appointed primary suite with a private ensuite. Two full bathrooms (with a tub and shower combo) add convenience for families or shared living arrangements. Enjoy the rare bonus of an L-shaped private balcony, offering plenty of space for relaxing or entertaining outdoors. Located in a professionally managed, amenity-rich building, residents enjoy access to fitness facilities, co-working spaces, social lounges, and more. Situated in Barrie's desirable south end, The Deanwood offers a perfect balance of convenience and calm. With quick access to Highway 400, GO Transit, shopping, restaurants, parks, and Lake Simcoe's waterfront, this location supports an active and connected lifestyle in a growing, well-established community.
Listing Details
- MLS #
- S13623138
- Board
- PROPTX
- Market
- ontario
- Property Type
- Condo Apt
- Style
- Apartment
- Garage
- Underground
- Basement
- None
- Heating
- Forced Air
- Cooling
- Central Air
- Listed By (Primary)
- REMAX HALLMARK REALTY LTD.
- Co-Listed By
- REMAX HALLMARK CHAY REALTY
- Listed On
- July 30, 2026
Features & Extras
Extras
Fridge, Stove, Microwave, Dishwasher, Washer, Dryer, All Electronic Light Fixtures and Window Coverings.
Room Measurements
| Room | Level | Size | Features |
|---|---|---|---|
| Living | Flat | 16.6 × 22.7 m | Vinyl Floor, Balcony, Open Concept |
| Dining | Flat | 16.6 × 22.7 m | |
| Kitchen | Flat | 9.3 × 13.5 m | |
| Primary | Flat | 10.6 × 11.2 m | Vinyl Floor, W/I Closet, Window |
| 2nd Br | Flat | 10.6 × 13.0 m | Vinyl Floor, Closet, Window |
| 3rd Br | Flat | 10.9 × 13.0 m | Vinyl Floor, Double Closet, Window |
| Den | Flat | 7.1 × 14.6 m | Vinyl Floor, Closet |
| Laundry | Flat | 0.0 × 0.0 m | Vinyl Floor, Separate Rm |

Rachel Levy
REMAX Hallmark®
REMAX HALLMARK REALTY LTD.

Cheryl Cheslea
REMAX Hallmark®
REMAX HALLMARK REALTY LTD.