
70 Distillery Lane
Toronto, Ontario


Beds
2
Baths
1
Sqft
600
Type
Condo Apt
About this Property
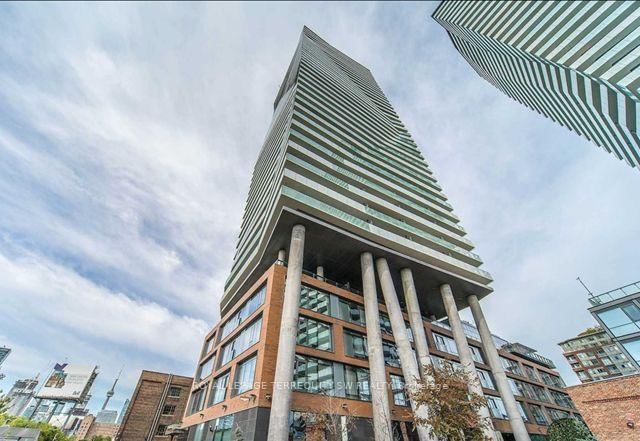
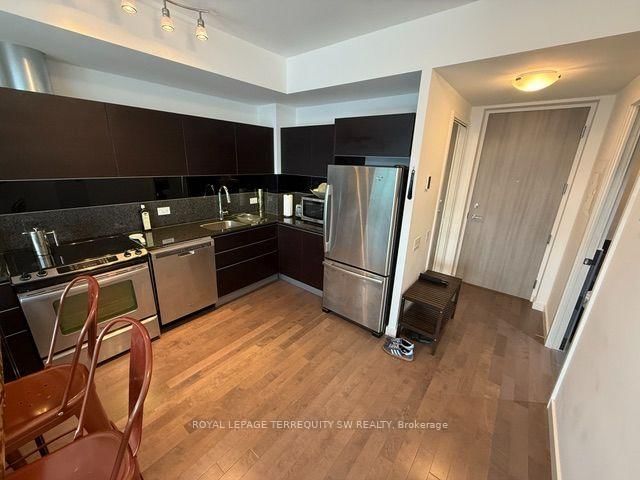
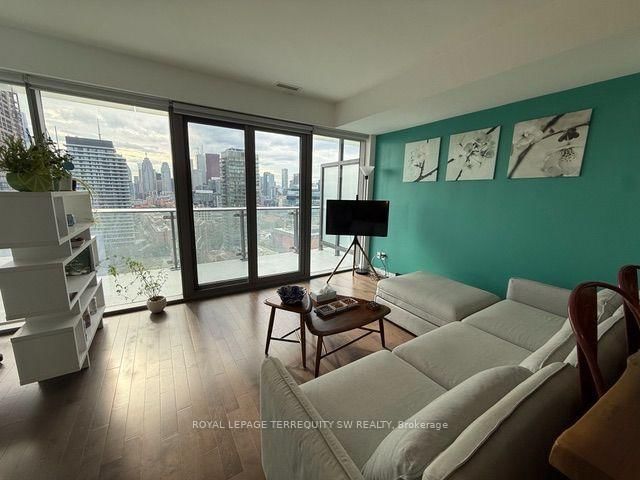
Turnkey furnished living in the heart of Toronto's iconic Distillery District! This beautifully appointed 1+office suite offers a unique 6-month rental opportunity with spectacular west-facing city, lake and sunset views. Floor-to-ceiling windows, hardwood floors and a large private balcony highlight the bright open-concept living space. Modern kitchen with granite counters, stainless steel appliances, double undermount sink and live-edge dining table comes fully equipped with cookware, cutlery and glassware. Furnished living area features an L-shaped sectional, TV and contemporary furnishings. Dedicated office with floor-to-ceiling windows, mirrored closet, desk, chair and shelving provides an exceptional work-from-home space. Primary bedroom includes queen bed, bedside tables and double closet. Spacious bath with soaker tub, rainfall shower and ensuite laundry. All existing furnishings included. Heat, hydro, water and A/C included. Enjoy 5th-floor amenities including seasonal outdoor pool, state-of-the-art gym, billiards room, BBQs and party room. One exclusive-use underground parking space included. Internet extra at tenant's expense. Steps to the restaurants, cafes, shops and galleries of the Distillery District, with convenient access to downtown, the waterfront, TTC, Gardiner and DVP. An outstanding turnkey solution for corporate relocation, sabbatical, film/TV assignment, temporary work placement or other short-term accommodation. Maximum 6-month lease; tenancy must conclude by March 31, 2027.
Listing Details
- MLS #
- C13757762
- Board
- PROPTX
- Market
- ontario
- Property Type
- Condo Apt
- Style
- Apartment
- Year Built
- 11-15
- Garage
- Underground
- Garage Spaces
- 1
- Parking Spaces
- 1
- Basement
- None
- Heating
- Forced Air
- Cooling
- Central Air
- Listed By
- ROYAL LEPAGE TERREQUITY SW REALTY
- Listed On
- September 8, 2026
Features & Extras
Extras
Fridge, Stove, BI Dishwasher, Microwave, Front load wash/dry. All furnishings. Heat, CAC, hydro included. 1 parking space
Room Measurements
| Room | Level | Size | Features |
|---|---|---|---|
| Living | Flat | 3.38 × 3.69 m | Combined W/Dining, Laminate, Window |
| Dining | Flat | 3.38 × 3.69 m | Combined W/Dining, Laminate, Window |
| Kitchen | Flat | 3.49 × 3.6 m | Open Concept, Laminate, Stainless Steel Appl |
| Primary | Flat | 2.73 × 2.8 m | Sliding Doors, Closet, Laminate |
| Den | Flat | 1.93 × 2.03 m | Closet, Laminate, Window |
Request information
A REMAX Hallmark® representative will follow up with you.