
70 Fiddlers Green Rd
London North, Ontario



Beds
2
Baths
1
Sqft
1,000
Type
Condo Townhouse
About this Property
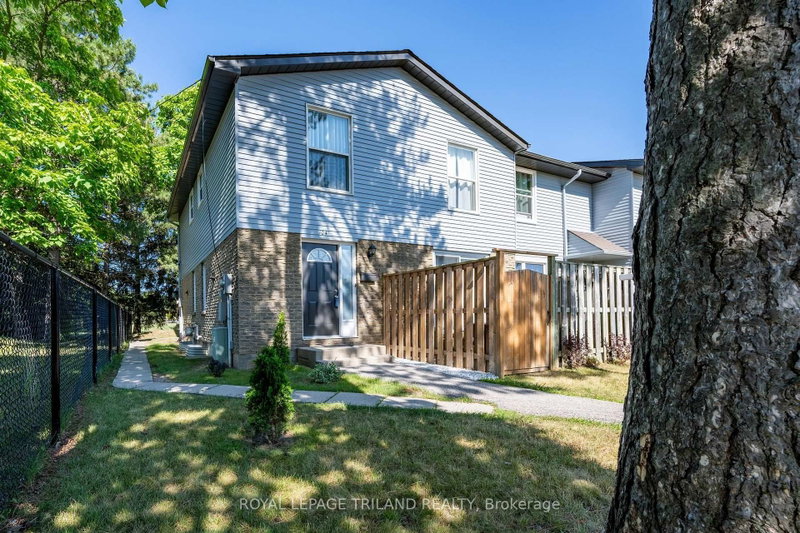
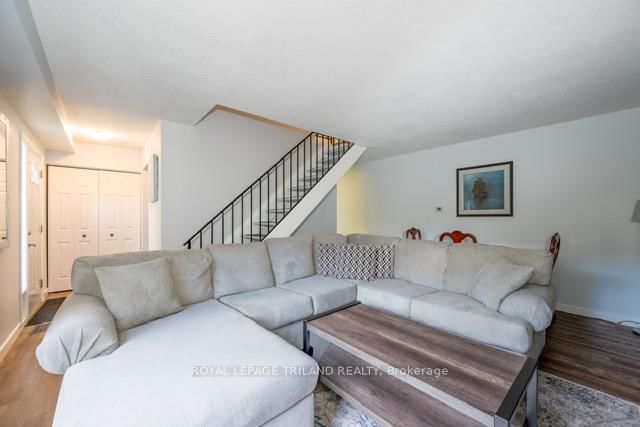
Welcome to this beautifully maintained 2-storey condo in the highly sought-after Oakridge Acres neighbourhood - offering an exceptional opportunity to enjoy homeownership in a desirable community at an accessible price point. This turnkey freshly painted end unit features 2 bedrooms and 1 updated bathroom, making it an ideal home for those seeking exceptional value, a prime location, and modern style. The main level features a bright open-concept living and dining area, perfect for everyday living and entertaining, along with a functional galley-style kitchen complete with an eating area. Upstairs, you'll find two spacious bedrooms, including a large primary bedroom, and a refreshed bathroom showcasing a granite countertop and tiled shower. The partially finished basement adds valuable additional living space with pot lighting and ample storage options. Step outside to enjoy the enclosed landscaped patio - a private outdoor retreat ideal for relaxing or hosting guests. Additional highlights include a new furnace and air conditioner (2021), end-unit privacy, and the possibility of a second parking space based on availability. Located close to top-rated schools, parks, scenic nature trails, shopping plazas, and dining options, this move-in ready home combines comfort, convenience, and value in one of Oakridge Acres' most desirable communities.
Listing Details
- MLS #
- X13603228
- Board
- PROPTX
- Market
- ontario
- Property Type
- Condo Townhouse
- Style
- 2-Storey
- Year Built
- 31-50
- Garage
- None
- Parking Spaces
- 1
- Basement
- Full, Part Fin
- Heating
- Forced Air
- Cooling
- Central Air
- Annual Taxes
- $2,198/yr
- Maint. Fee
- $330/mo
- Listed By
- ROYAL LEPAGE TRILAND REALTY
- Listed On
- July 24, 2026
Features & Extras
Extras
Fridge, stove, dishwasher, washer, dryer, light fixtures and all window coverings
Room Measurements
| Room | Level | Size |
|---|---|---|
| Primary | 2nd | 4.13 × 3.41 m |
| Living | Main | 3.65 × 4.46 m |
| Dining | Main | 1.53 × 4.46 m |
| Kitchen | Main | 3.77 × 2.71 m |
| Foyer | Main | 1.31 × 2.11 m |
| 2nd Br | 2nd | 3.63 × 2.62 m |
| Rec | Lower | 3.39 × 4.46 m |
| Bathroom | 2nd | 2.43 × 1.56 m |
Request information
A REMAX Hallmark® representative will follow up with you.