
70 Forest Manor Rd
Toronto, Ontario


Beds
2
Baths
1
Sqft
600
Type
Condo Apt
About this Property
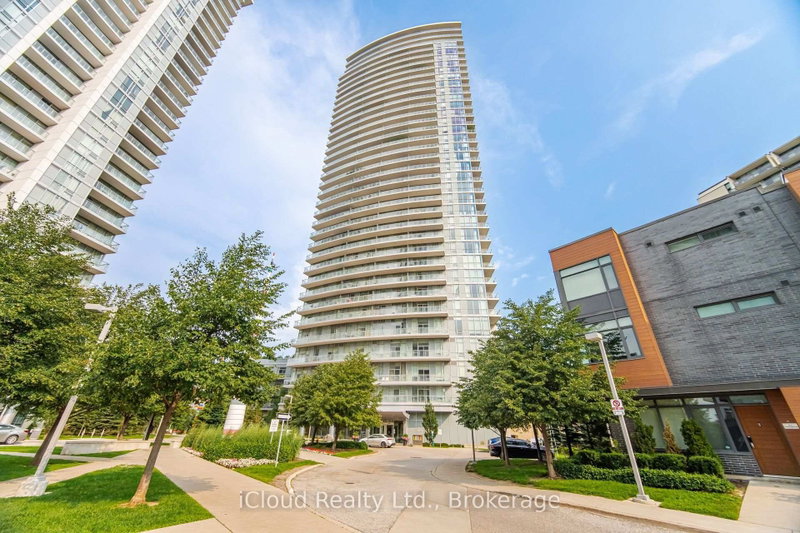
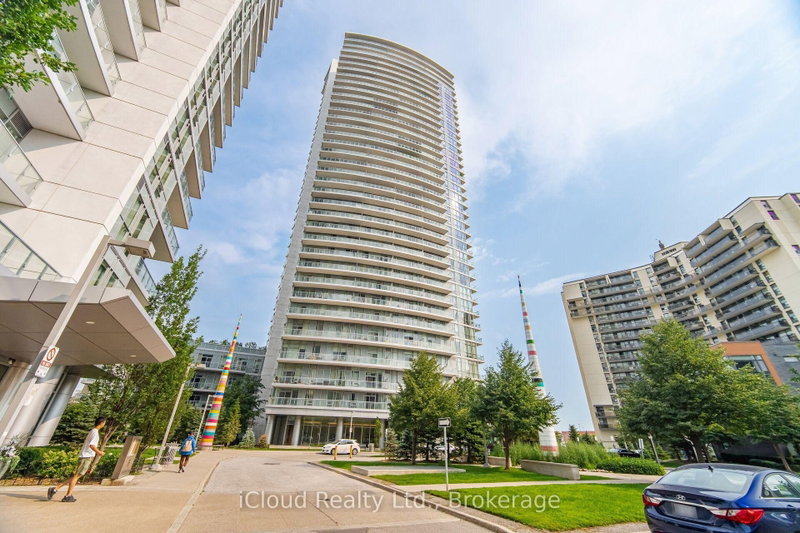
Welcome to this bright and beautifully updated condominium in Toronto's highly desirable Henry Farm community! Offering approximately 695 sq. ft. of thoughtfully designed living space, this spacious 1 Bedroom + Large Den, 1 Bathroom suite features an abundance of natural light with two-sided sun exposure, creating a warm and inviting atmosphere throughout. The generous den is ideal as a home office, guest room, or second bedroom. Freshly painted and enhanced with brand new flooring, a new stove, and a new microwave, this move-in ready suite combines modern updates with everyday comfort. Residents enjoy the luxury and convenience of a well-maintained building featuring direct underground access to Fairview Mall and the TTC Subway Station, making shopping, dining, commuting, and entertainment effortless. Ideally located just minutes all essential amenities,
Listing Details
- MLS #
- C13649644
- Board
- PROPTX
- Market
- ontario
- Property Type
- Condo Apt
- Style
- Apartment
- Garage
- Underground
- Garage Spaces
- 1
- Parking Spaces
- 1
- Basement
- None
- Heating
- Forced Air
- Cooling
- Central Air
- Annual Taxes
- $3,069/yr
- Maint. Fee
- $608/mo
- Listed By
- iCloud Realty Ltd.
- Listed On
- August 6, 2026
Features & Extras
Extras
S/S Fridge, S/S Stove, Dishwasher, Range Hood/Microwave, Stacked Washer and Dryer, All Light Fixtures, All Window Coverings
Room Measurements
| Room | Level | Size | Features |
|---|---|---|---|
| Living | Flat | 3.26 × 4.6 m | Laminate, W/O To Balcony |
| Dining | Flat | 3.26 × 4.6 m | Laminate |
| Kitchen | Flat | 2.13 × 2.5 m | Granite Counter, Open Concept |
| Primary | Flat | 2.74 × 3.44 m | Large Window, Laminate |
| Den | Flat | 2.44 × 2.65 m | Laminate |
Request information
A REMAX Hallmark® representative will follow up with you.