
70 Homan St
London East, Ontario

Beds
4
Baths
2
Sqft
700
Type
Detached
About this Property
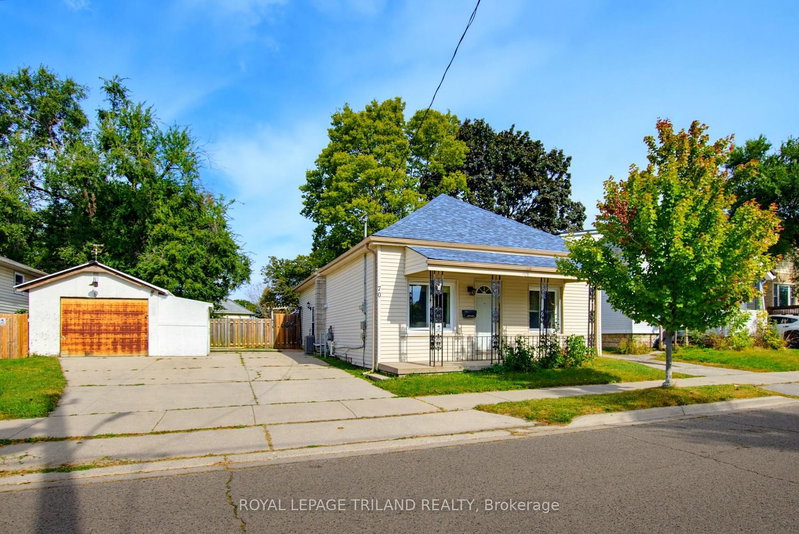
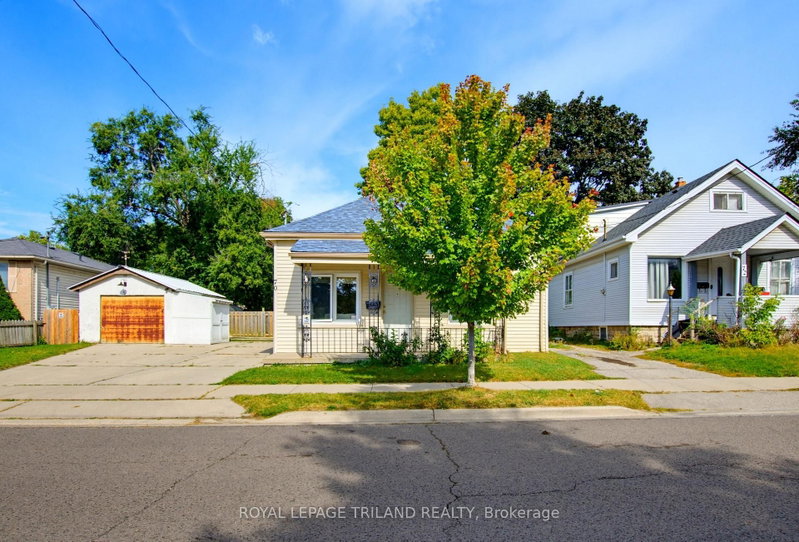
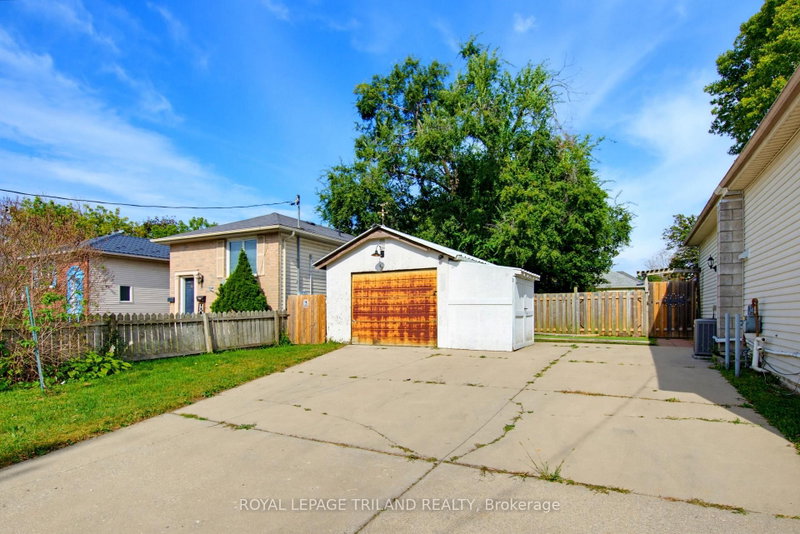
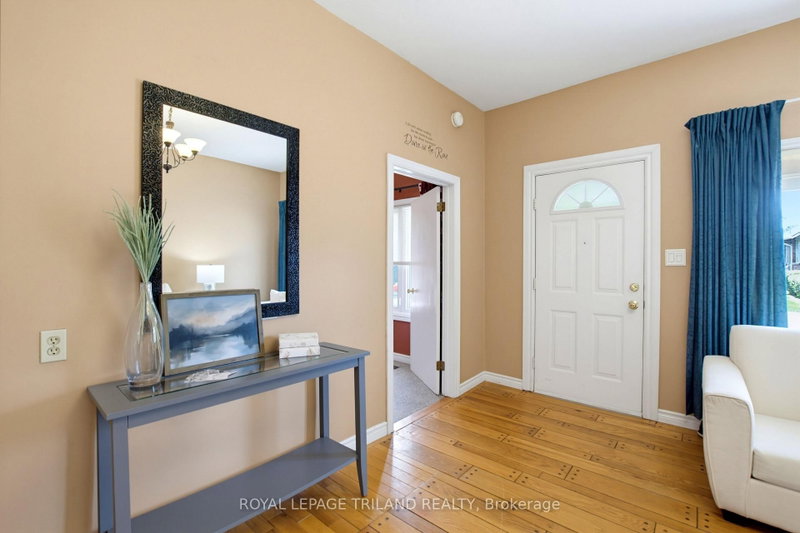
Welcome to Homan Street! Nestled in a quiet London neighbourhood, this impressive 4-bedroom, 2-full bathroom home offers the perfect balance of spacious indoor living and exceptional outdoor freedom. Step inside to discover a functional layout featuring four generous bedrooms and two full bathrooms - providing plenty of room for growing families, working from home, or hosting overnight guests. The highlight of this property is the expansive, oversized lot framed by mature trees that offer privacy, shade, and park-like ambience. Outside, you'll also find a convenient detached garage - ideal for secure parking, extra storage, or setting up a workshop. Whether you dream of creating an outdoor entertainment oasis, planting a garden, or giving kids and pets endless room to play, the backyard delivers rare space and potential right in the city. Close to many Schools including: Ealing, H. B. Beal, Central, Princess Elizabeth, Sir Wilfred Laurier, Clarke Road, St. Bernadette, Catholic Central High, St. John FI, Mother Teresa.
Listing Details
- MLS #
- X13856478
- Board
- PROPTX
- Market
- ontario
- Property Type
- Detached
- Style
- Bungalow
- Year Built
- 100+
- Garage
- Detached
- Garage Spaces
- 1
- Parking Spaces
- 4
- Basement
- Half, Finished
- Heating
- Forced Air
- Cooling
- Central Air
- Pool
- None
- Lot Size
- 66.22 × 148.5 ft
- Annual Taxes
- $3,252/yr
- Listed By
- ROYAL LEPAGE TRILAND REALTY
- Listed On
- October 2, 2026
Features & Extras
Extras
HOT WATER ON DEMAND, FRIDGE, STOVE, WASHER AND DRYER, DISHWASHER, MICROWAVE, RANGE HOOD
Room Measurements
| Room | Level | Size | Features |
|---|---|---|---|
| Living | Main | 4.56 × 4.05 m | |
| Kitchen | Main | 4.37 × 4.34 m | |
| Primary | Main | 3.92 × 3.47 m | |
| 2nd Br | Main | 3.49 × 2.43 m | |
| 3rd Br | Main | 2.93 × 2.64 m | |
| 4th Br | Main | 3.98 × 2.93 m | |
| Bathroom | Main | 1.26 × 2.64 m | 4 Pc Bath |
| Rec | Lower | 4.39 × 3.51 m | |
| Bathroom | Lower | 2.19 × 2.15 m | 3 Pc Bath |
| Utility | Lower | 2.42 × 3.82 m |
Request information
A REMAX Hallmark® representative will follow up with you.