
70 Main St
St. Catharines, Ontario



Beds
2
Baths
2
Sqft
1,200
Type
Condo Apt
About this Property
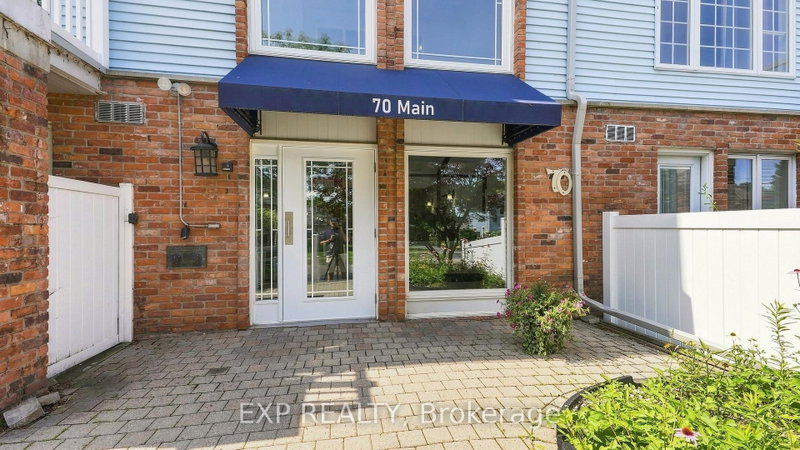
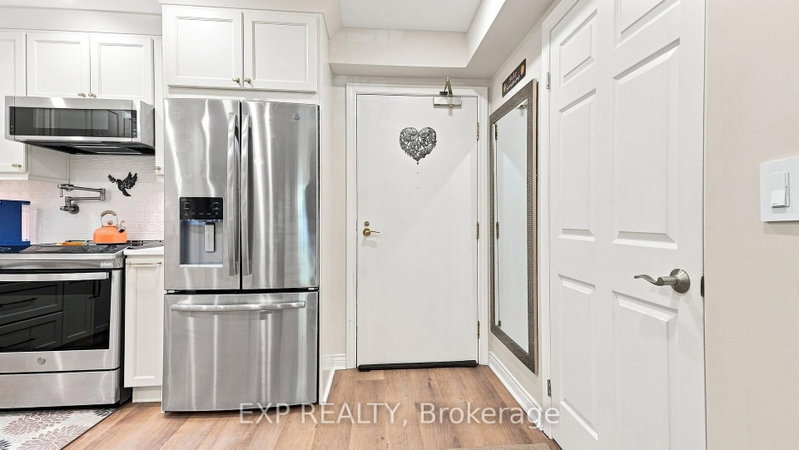
Welcome to Bayside Village in the heart of Port Dalhousie! This beautifully updated 2-bedroom, 2-bathroom main-floor corner suite offers a rare combination of privacy, outdoor living and everyday convenience-with no shared walls on either side. The renovated kitchen features quartz countertops, extensive cabinetry, an induction stove, pot filler and a large peninsula, creating a wonderful space for cooking and entertaining. The inviting living area is complemented by a gas fireplace, while updated luxury vinyl plank flooring adds a fresh, modern feel throughout. The spacious primary bedroom features a 4-piece ensuite and direct access to the covered deck and private exclusive-use garden area-your own peaceful outdoor retreat. A flexible second bedroom with Murphy bed, full-size in-suite washer and dryer, and organized storage add to the functionality of the home. A standout bonus is TWO owned underground parking spaces (#16 & #27), along with temperature-controlled storage locker #104. Building amenities include a gym, sauna, car-washing station, visitor parking and an outdoor BBQ area with natural gas BBQ. Enjoy an easy, low-maintenance lifestyle in one of St. Catharines' most desirable neighbourhoods, just steps from the waterfront, parks, trails, marina, shops and restaurants of Port Dalhousie. A beautifully updated condo with the space, privacy and amenities to truly feel at home.
Listing Details
- MLS #
- X13600938
- Board
- PROPTX
- Market
- ontario
- Property Type
- Condo Apt
- Style
- 3-Storey
- Year Built
- 31-50
- Garage
- Underground
- Garage Spaces
- 2
- Parking Spaces
- 2
- Basement
- None
- Heating
- Forced Air
- Cooling
- Central Air
- Annual Taxes
- $4,513/yr
- Maint. Fee
- $986/mo
- Listed By
- EXP REALTY
- Listed On
- July 24, 2026
Features & Extras
Extras
Fridge, Stove, Built-in Microwave, Central Vac., Dishwasher, Dryer, Washer, Window Coverings, Murphy Bed, Moveable Kitchen Cabinet, 2 Garage door remotes
Room Measurements
| Room | Level | Size | Features |
|---|---|---|---|
| Kitchen | Main | 4.07 × 3.99 m | |
| Living | Main | 5.3 × 7.11 m | Gas Fireplace, Walk-Out |
| Primary | Main | 6.16 × 3.55 m | 4 Pc Ensuite, Walk-Out, W/I Closet |
| 2nd Br | Main | 4.86 × 2.66 m | Murphy Bed |
| Bathroom | Main | 1.34 × 2.66 m | 3 Pc Bath |
| Bathroom | Main | 3.96 × 3.55 m | 4 Pc Ensuite |
| Utility | Main | 2.52 × 2.48 m | Combined W/Laundry |
| Dining | Main | 2.16 × 4.0 m |
Request information
A REMAX Hallmark® representative will follow up with you.