
70 Maple Ave
Smiths Falls, Ontario


Beds
4
Baths
3
Sqft
2,500
Type
Detached
About this Property
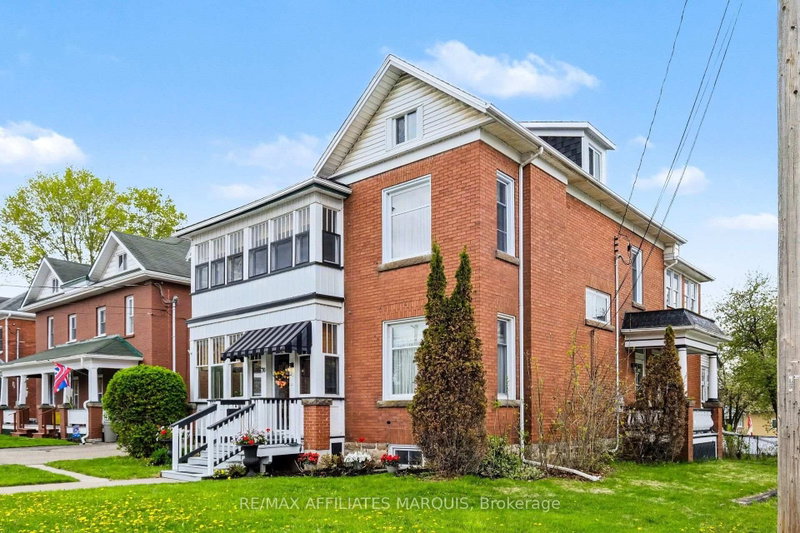
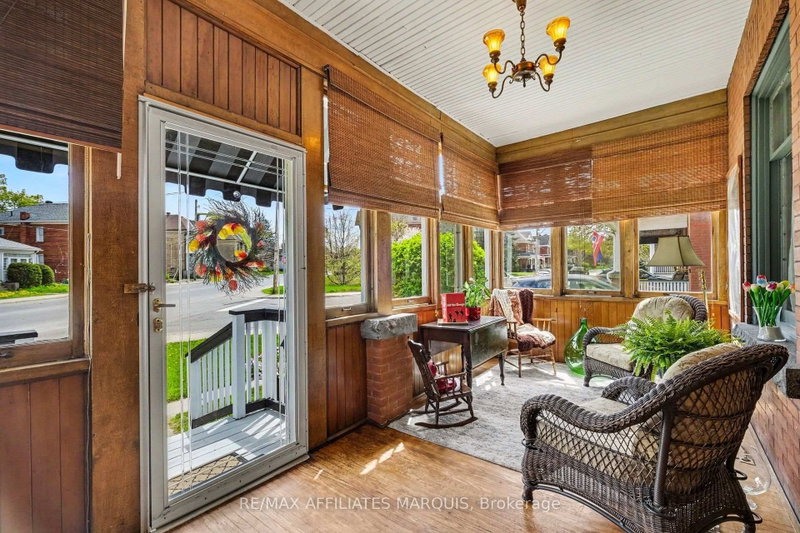
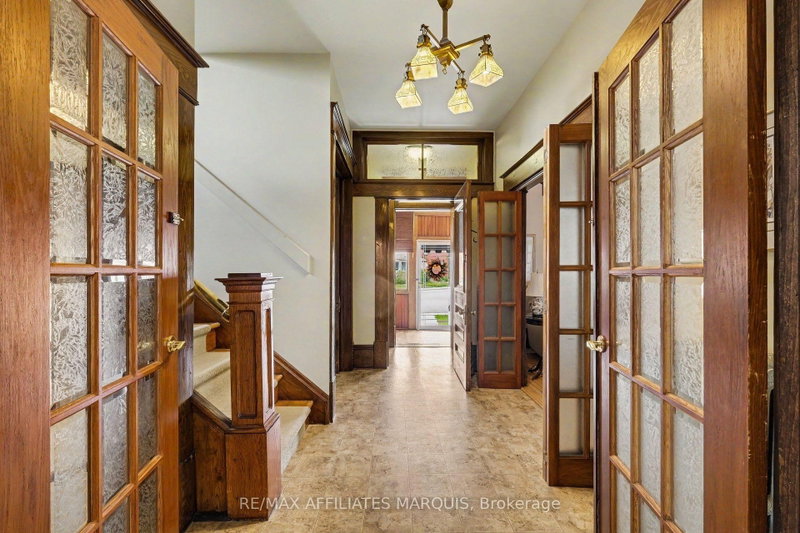
Step into timeless charm with this turn-of-the-century gem, lovingly maintained by the same family for over 50 years and brimming with architectural details that modern builds can only aspire to. The main level offers a sophisticated footprint for daily living, featuring a primary suite with a private ensuite, a formal living and dining room, a custom Laurysen kitchen perfect for entertaining, and a versatile den or office. The atmosphere is kept effortlessly cozy by a classic gas fireplace on the main floor, complemented by the gentle, consistent warmth of radiant heat throughout the entire home. Designed for seamless indoor-outdoor living, this is truly a "house of porches," boasting three on the main level and two on the second, offering a breezy retreat for every time of day. The upper level provides incredible versatility as a complete living unit with 2-3 bedrooms, a full kitchen, dining area, and dedicated laundry-perfect for multi-generational living or rental income. Situated on a generous 120' x 60' corner lot with a fully fenced backyard and a paved driveway, the property is anchored by a detached double-car garage. With its own dedicated workshop and loft space above, this auxiliary building is ready for hobbyists or a studio conversion, offering a rare combination of historic character and limitless potential with the R3 zoning designation.
Listing Details
- MLS #
- X13659364
- Board
- PROPTX
- Market
- ontario
- Property Type
- Detached
- Style
- 2-Storey
- Garage
- Detached
- Garage Spaces
- 2
- Parking Spaces
- 6
- Basement
- Unfinished
- Heating
- Radiant
- Cooling
- None
- Pool
- None
- Lot Size
- 60 × 120 ft
- Annual Taxes
- $6,144/yr
- Listed By
- REMAX AFFILIATES MARQUIS
- Listed On
- August 9, 2026
Features & Extras
Extras
Refrigerator x 2, stove x 2, dishwasher, washing machine x 2, a dryer
Request information
A REMAX Hallmark® representative will follow up with you.