
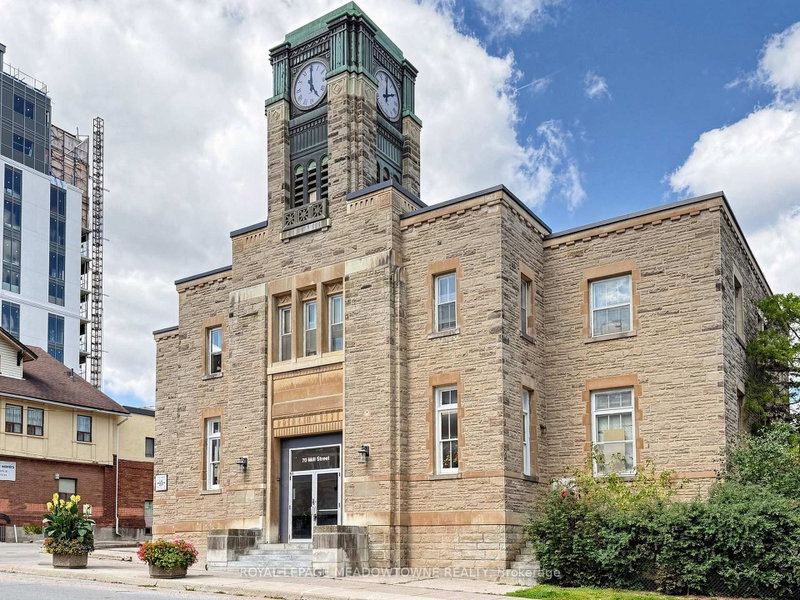
70 Mill St
Halton Hills, Ontario


Beds
1
Baths
1
Sqft
700
Type
Detached
About this Property
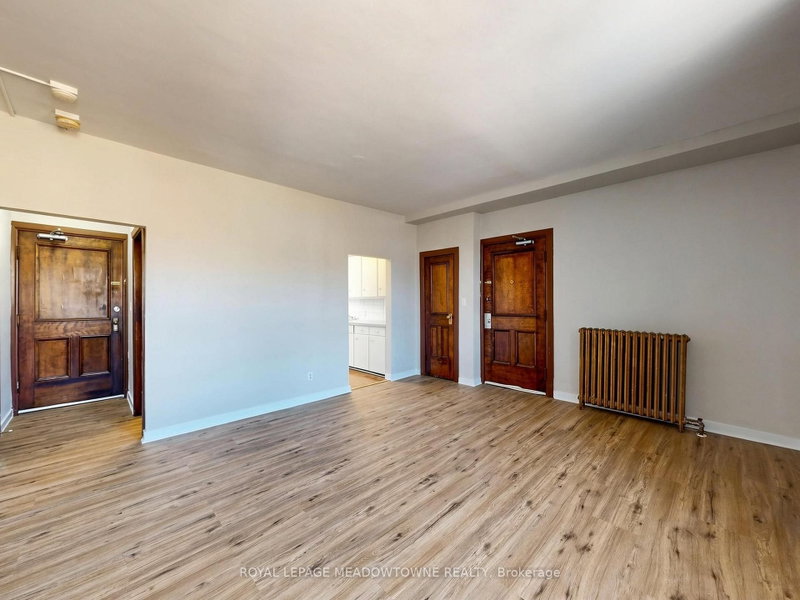
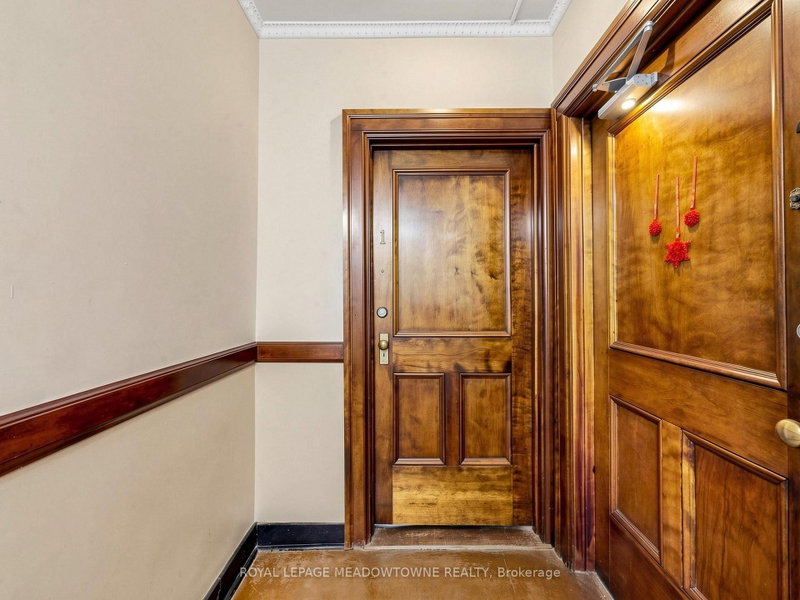
This 1-bedroom, 1-bathroom 2nd floor corner apartment located on the top floor of a distinctive historic mulitplex in Downtown Georgetown. This corner unit features rich wood trim, large windows that provide plenty of natural light, eat-in kitchen, two door entrances and 9-foot ceilings. This apartment includes a fridge and stove, heat and one non-designated parking space. Hydro is separately metered and is the tenant's responsibility in addition to the monthly rent. The building offers secure coded exterior access and a coin-operated laundry area. This apartment locations demands the tenants to be able to navigate stairs to access the interior building hallways and exterior entrances. The property is non-smoking and not pet-friendly. Enjoy a convenient downtown location just one block away from Main Street shops, restaurants, and the seasonal Georgetown Farmers' Market, operation from May to October. GO Bus service is available downtown with connections to the GO train. A nearby public parking lot provides additional parking options, and paid municipal parking may also be available through the Town of Halton Hills. Prospective tenants are required to provide a completed rental application, Equifax credit report, and proof of income. Prior to occupancy, first and last months rent, proof of tenant insurance, and transfer of the hydro account are required. Available for immediate occupancy. Other units are also available for rent.
Listing Details
- MLS #
- W13753666
- Board
- PROPTX
- Market
- ontario
- Property Type
- Detached
- Style
- Apartment
- Garage
- None
- Parking Spaces
- 1
- Basement
- None
- Heating
- Radiant
- Cooling
- None
- Pool
- None
- Listed By
- ROYAL LEPAGE MEADOWTOWNE REALTY
- Listed On
- September 6, 2026
Features & Extras
Extras
Fridge, stove and one non-designated car parking spot. Heat and Water. Recycling and Garbage bins.
Room Measurements
| Room | Level | Size | Features |
|---|---|---|---|
| Foyer | 2nd | 1.02 × 1.91 m | |
| Living | 2nd | 4.4 × 5.01 m | |
| Kitchen | 2nd | 1.46 × 3.94 m | |
| Dining | 2nd | 1.02 × 3.04 m | |
| Bathroom | 2nd | 1.78 × 1.96 m | 4 Pc Bath |
| Br | 2nd | 2.71 × 2.78 m |
Request information
A REMAX Hallmark® representative will follow up with you.