
70 Munro Circ
Brantford, Ontario
Beds
3
Baths
3
Sqft
1,500
Type
Att/Row/Twnhouse
About this Property
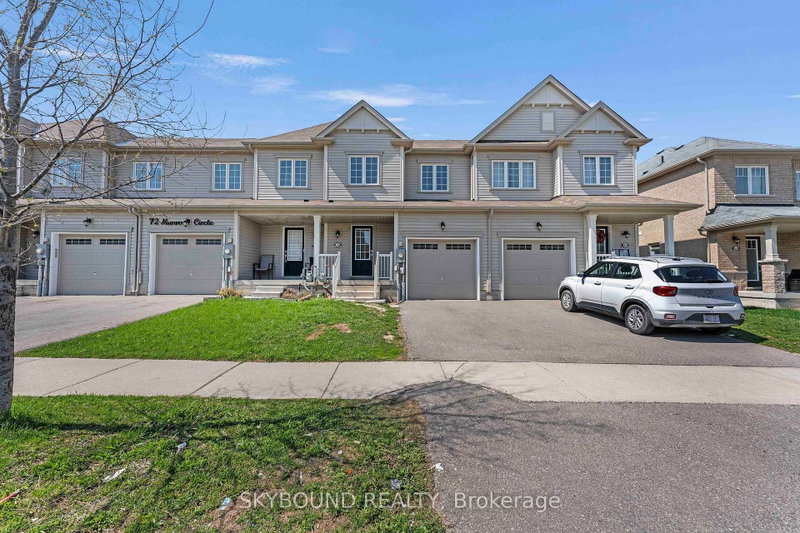
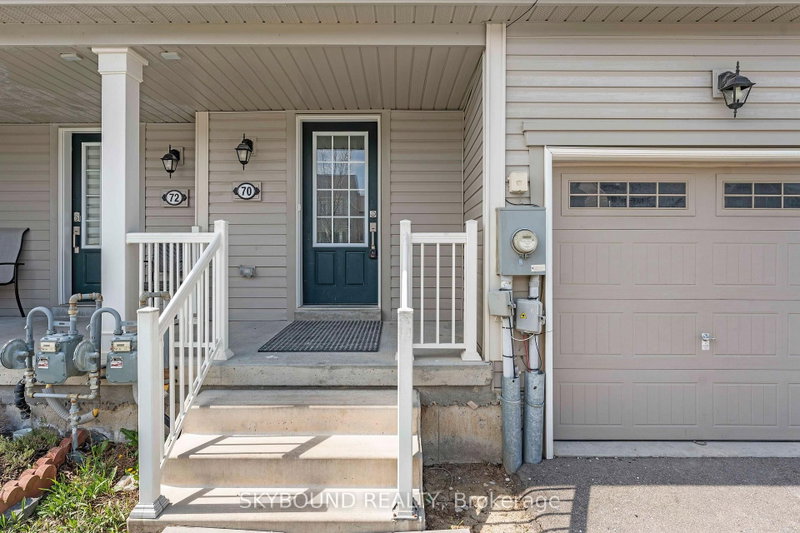
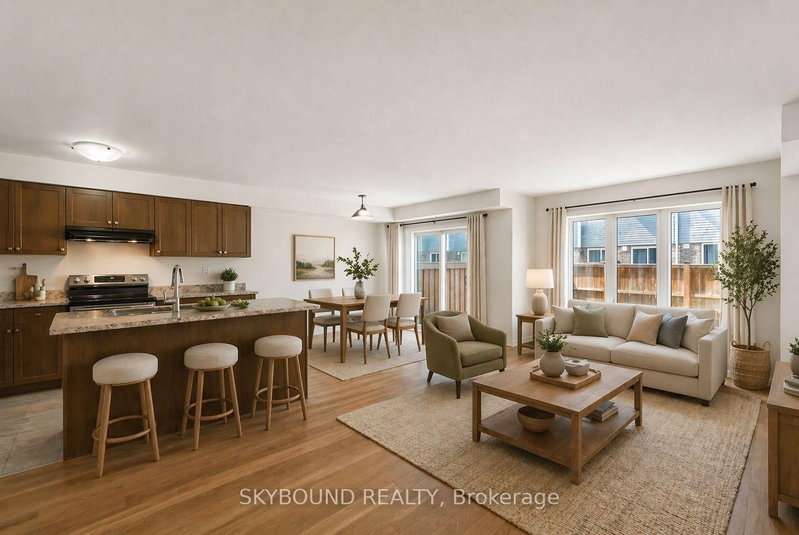
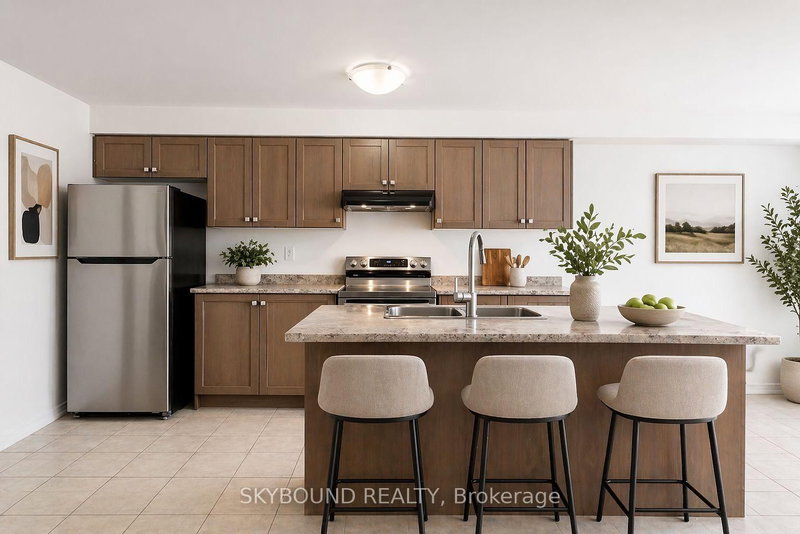
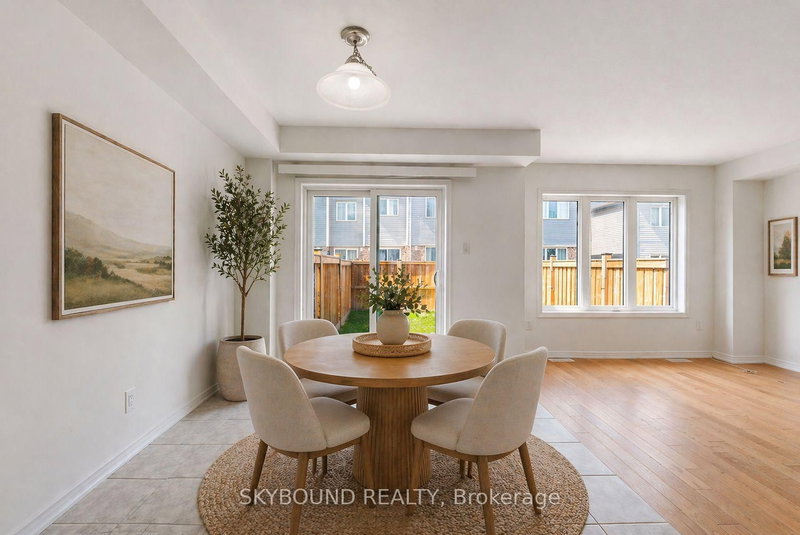
Discover an incredible opportunity to own a modern, open-concept townhouse in the rapidly growing Brantford region. This beautifully maintained home features 3 spacious bedrooms, 3 well-appointed washrooms, and 2 convenient parking spaces. The main floor showcases elegant hardwood flooring, while the thoughtfully designed layout offers a bright and airy living space perfect for both relaxing and entertaining. Enjoy the convenience of a separate second-floor laundry room and step outside to a private, fully fenced backyard-ideal for families or outdoor gatherings. The property is currently tenanted and generating $2,450 per month in rental income, providing an attractive opportunity for investors. It is located in a family-friendly neighborhood, this home is just minutes from schools, shopping, community centers, and public transit, making everyday living both easy and accessible.
Listing Details
- MLS #
- X13720098
- Board
- PROPTX
- Market
- ontario
- Property Type
- Att/Row/Twnhouse
- Style
- 2-Storey
- Garage
- Built-In
- Garage Spaces
- 1
- Parking Spaces
- 2
- Basement
- Unfinished, Walk-Up
- Heating
- Forced Air
- Cooling
- Central Air
- Pool
- None
- Lot Size
- 20.01 × 91.86 ft
- Annual Taxes
- $4,225/yr
- Listed By
- SKYBOUND REALTY
- Listed On
- August 27, 2026
Features & Extras
Extras
All Stainless-Steel Appliances, 1 Fridge, 1 Stove, 1 Dishwashers, 1 White Washer & 1 White Dryer, All window coverings, All Light Fixtures.
Room Measurements
| Room | Level | Size | Features |
|---|---|---|---|
| Foyer | Ground | 1.8 × 2.5 m | Tile Floor |
| Kitchen | Ground | 2.6 × 3.3 m | Tile Floor, Stainless Steel Appl, Backsplash |
| Breakfast | Ground | 2.6 × 3.15 m | Ceramic Floor, W/O To Yard |
| Living | Ground | 2.6 × 3.15 m | hardwood floor, Large Window, Combined W/Dining |
| Dining | Ground | 3.25 × 7.0 m | hardwood floor, Combined W/Living |
| Powder Rm | Ground | 0.0 × 0.0 m | 2 Pc Bath, Tile Floor |
| Primary | 2nd | 3.8 × 4.3 m | 3 Pc Ensuite, W/I Closet, Large Window |
| 2nd Br | 2nd | 2.7 × 3.9 m | Broadloom, Closet, Large Window |
| 3rd Br | 2nd | 3.0 × 3.2 m | Broadloom, Closet, Large Window |
| Bathroom | 2nd | 2.25 × 2.3 m | 4 Pc Bath, Tile Floor |
| Laundry | 2nd | 1.9 × 2.15 m | Tile Floor |
Request information
A REMAX Hallmark® representative will follow up with you.